Leave a Message

Thank you for your message. I will be in touch with you shortly.

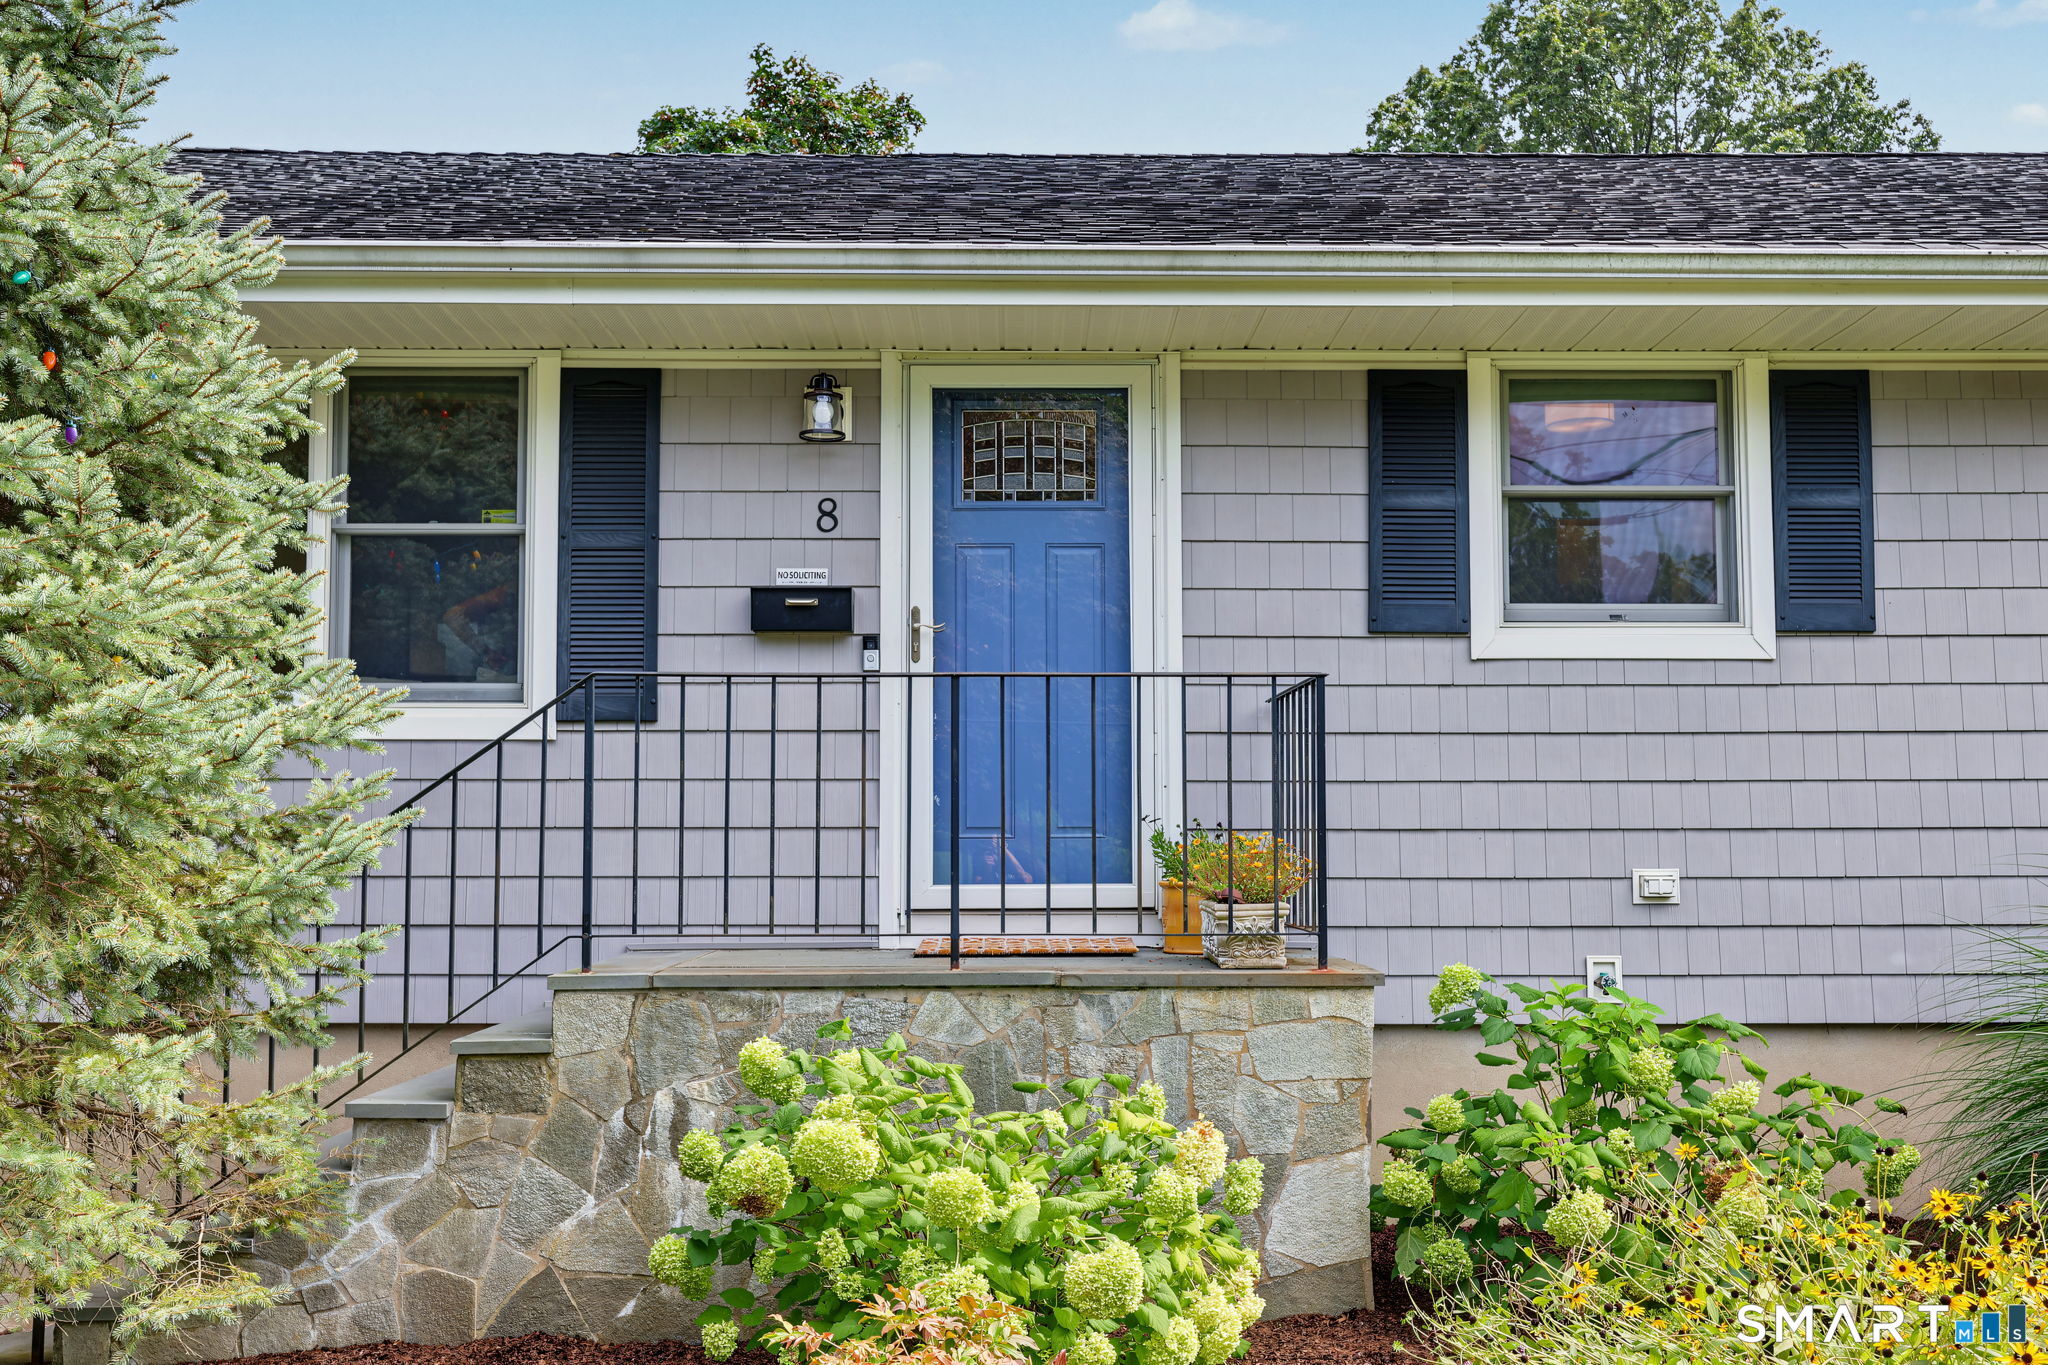
Home entrance with a blue door, raised stone porch, and flowering shrubs.
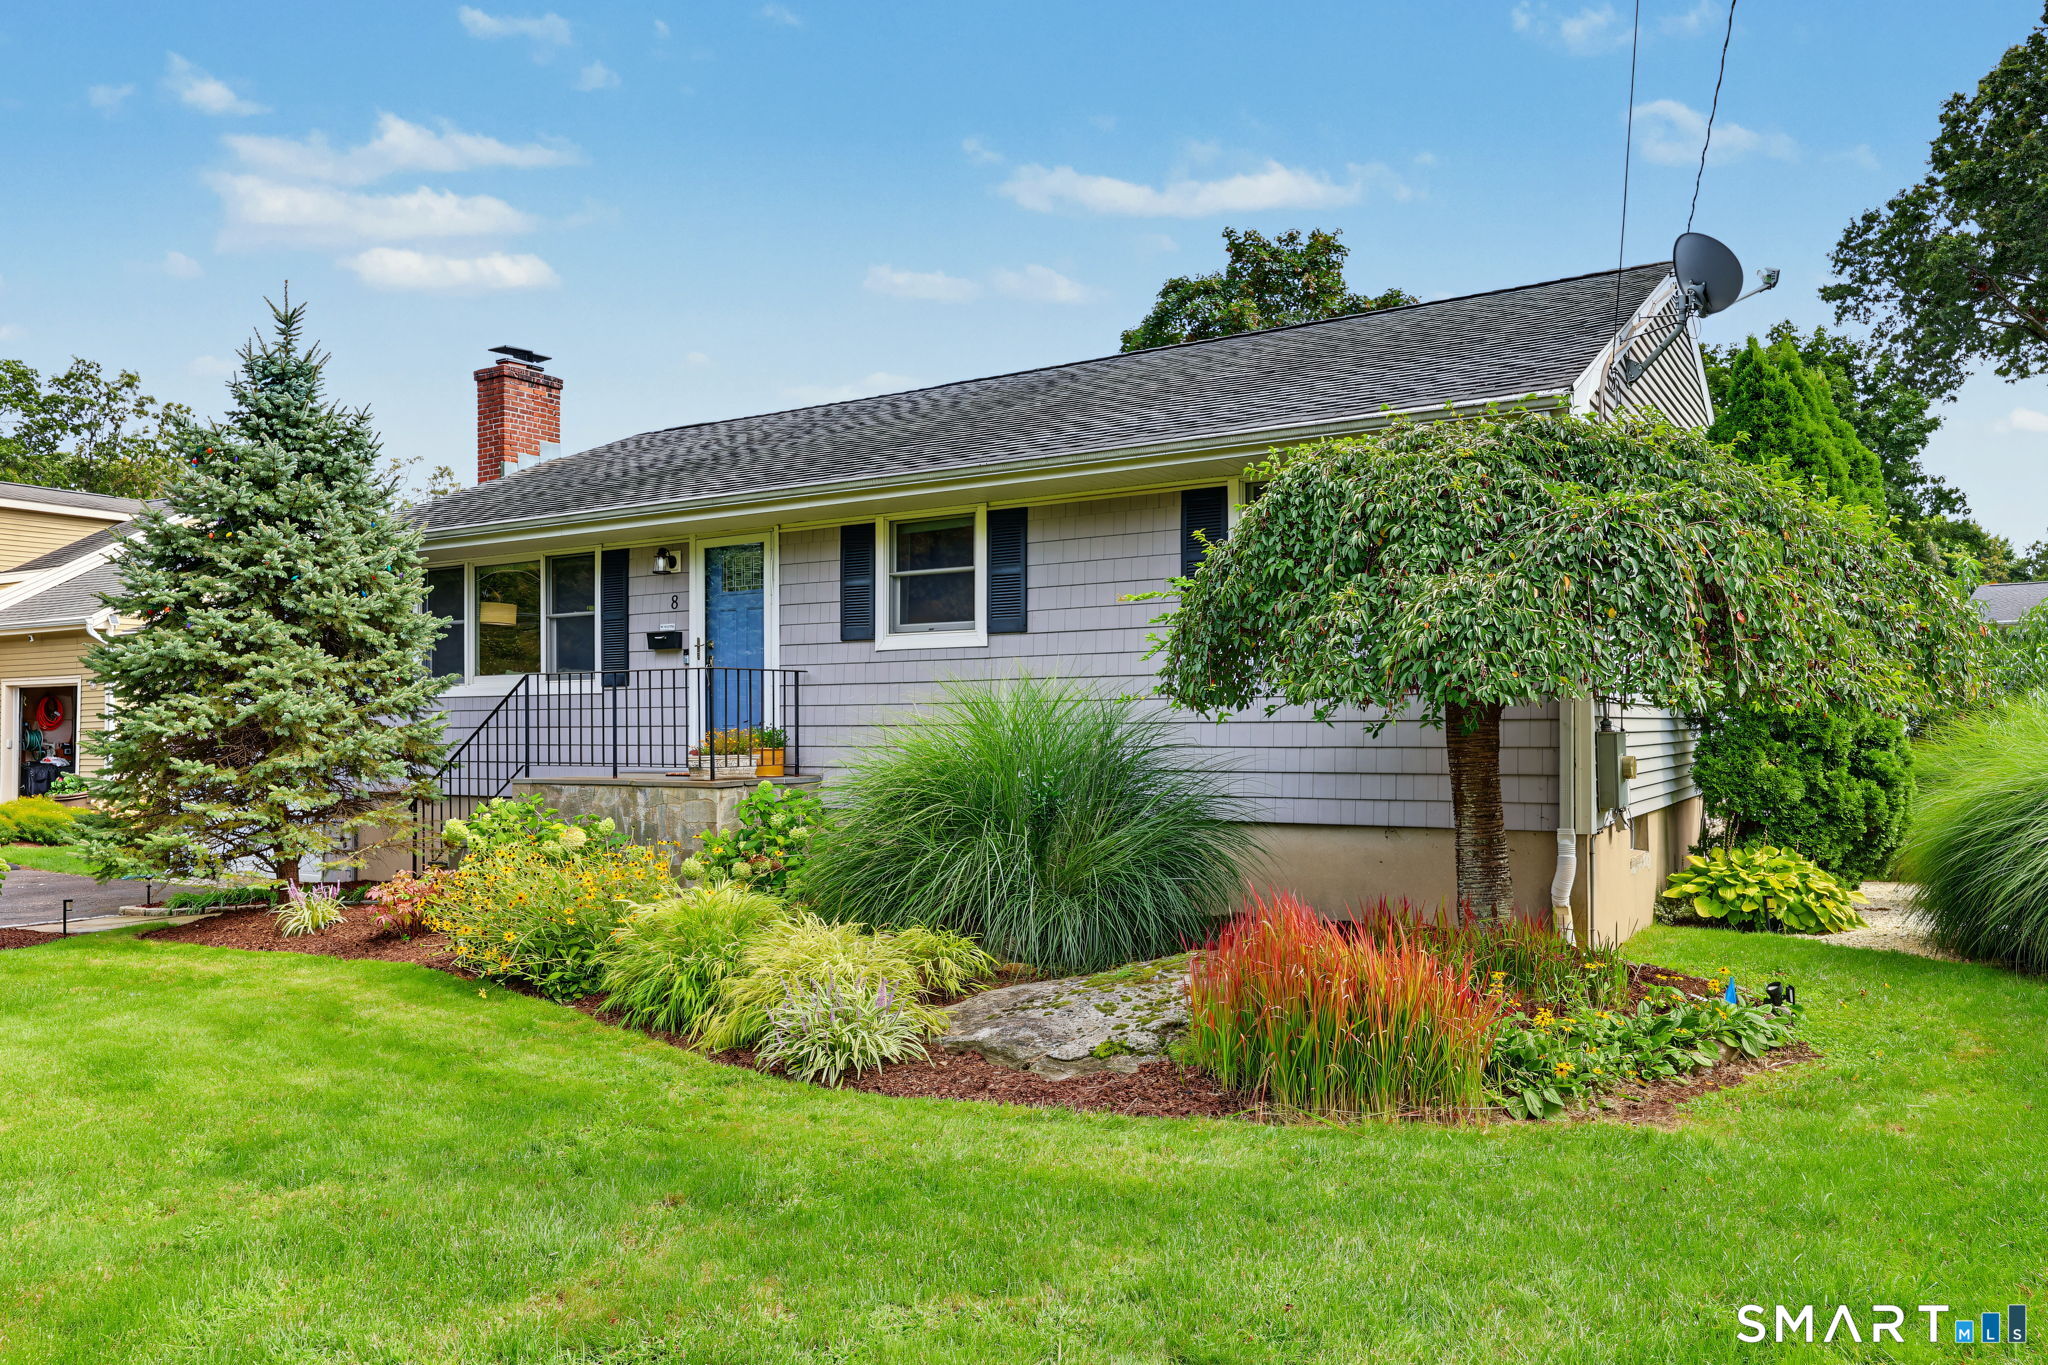
Single-story gray house with a blue front door, brick chimney, and colorful landscaped garden beds.
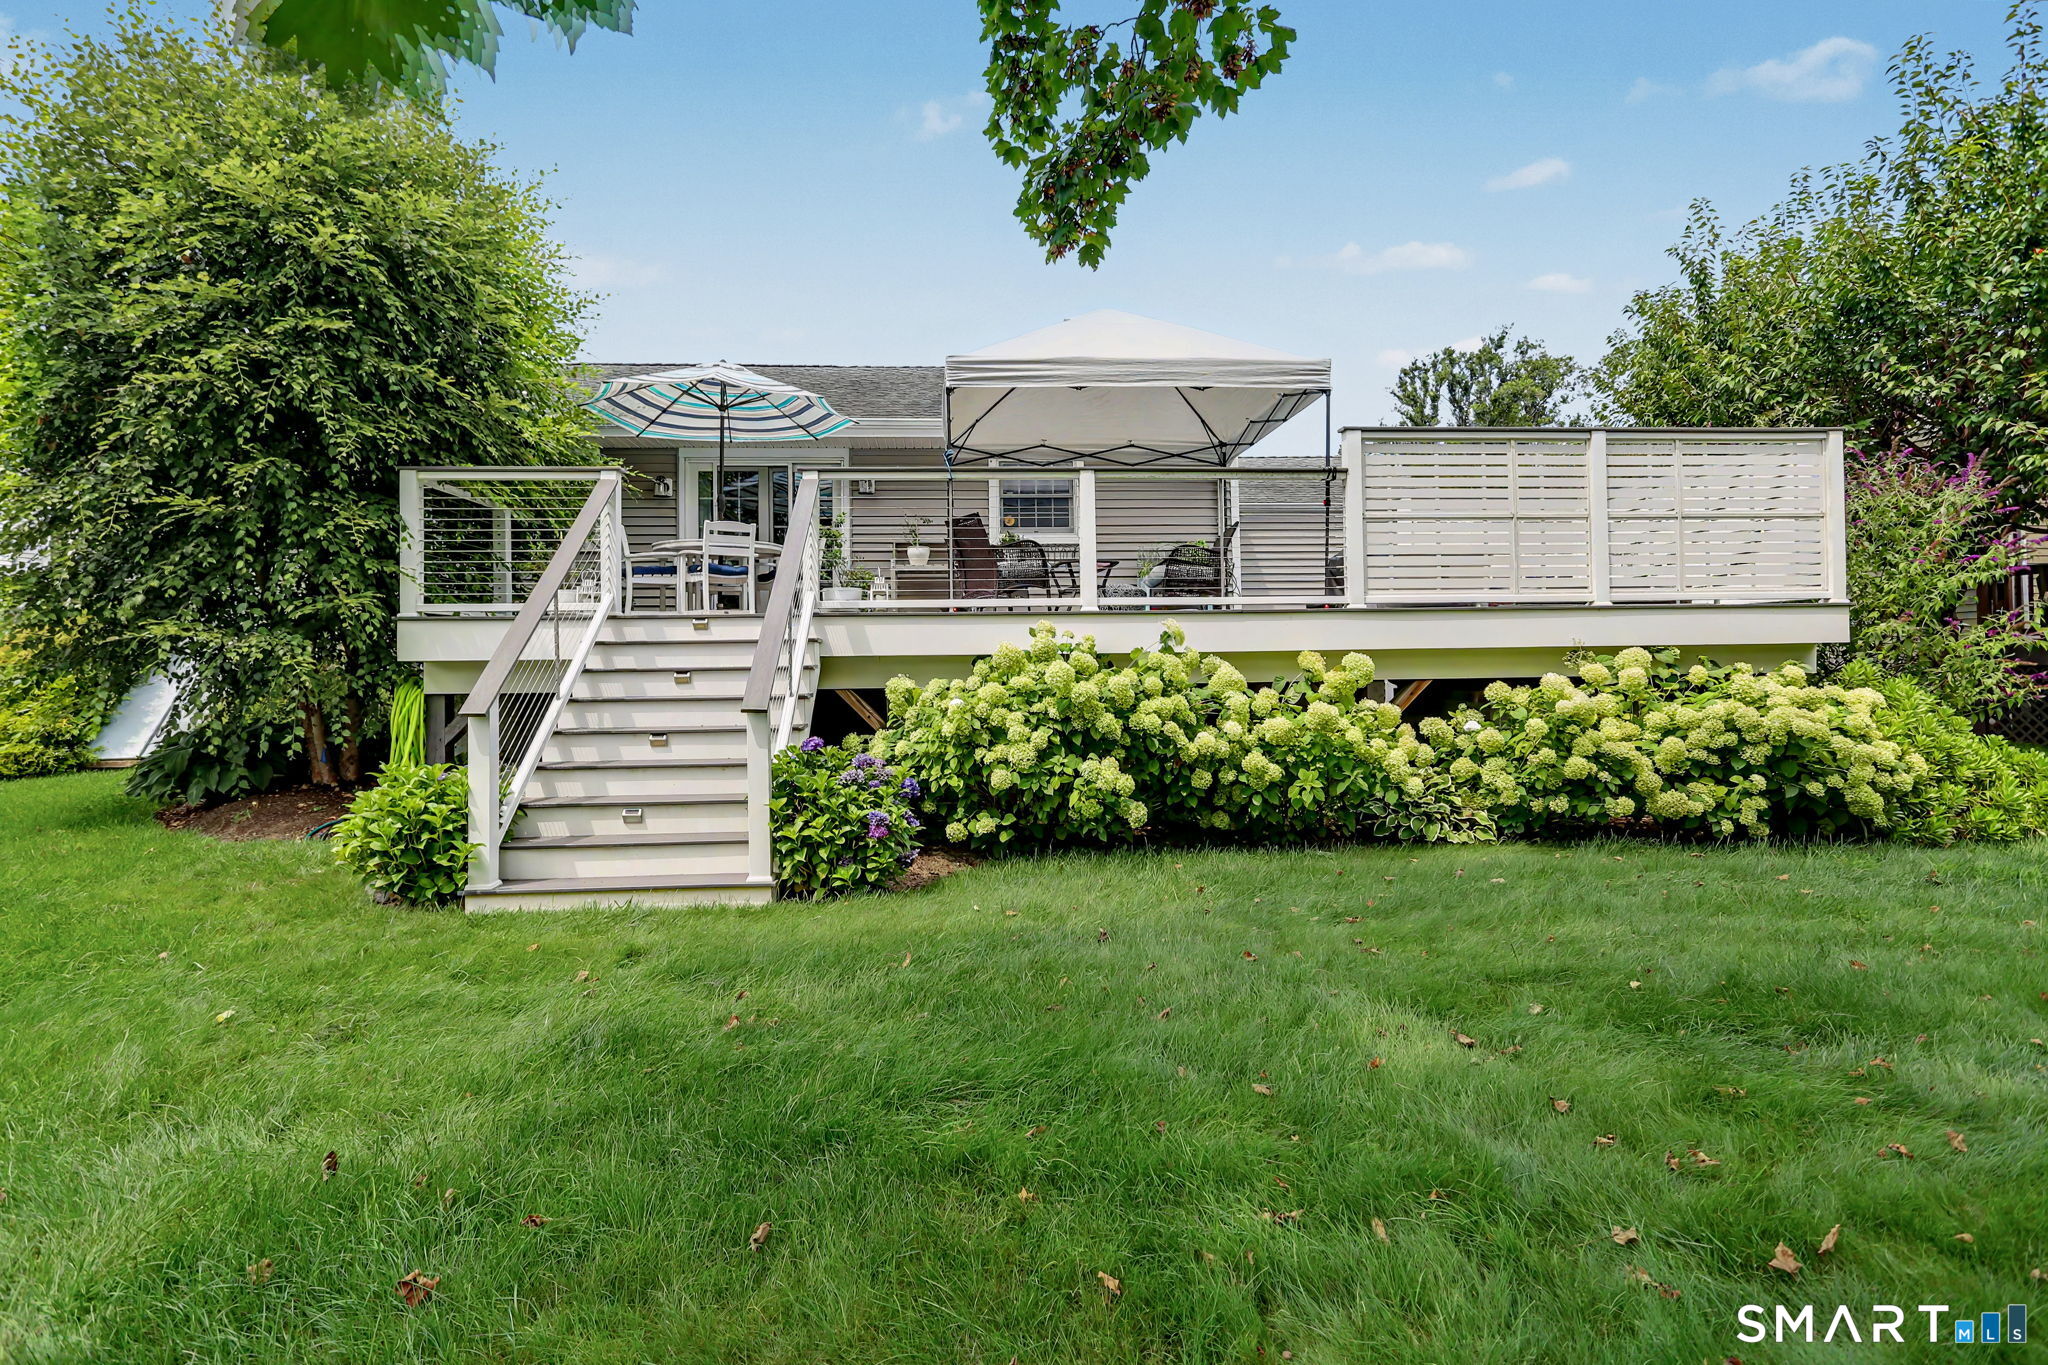
House rear deck with white railings and stairs, patio seating under a canopy, and flowering shrubs.
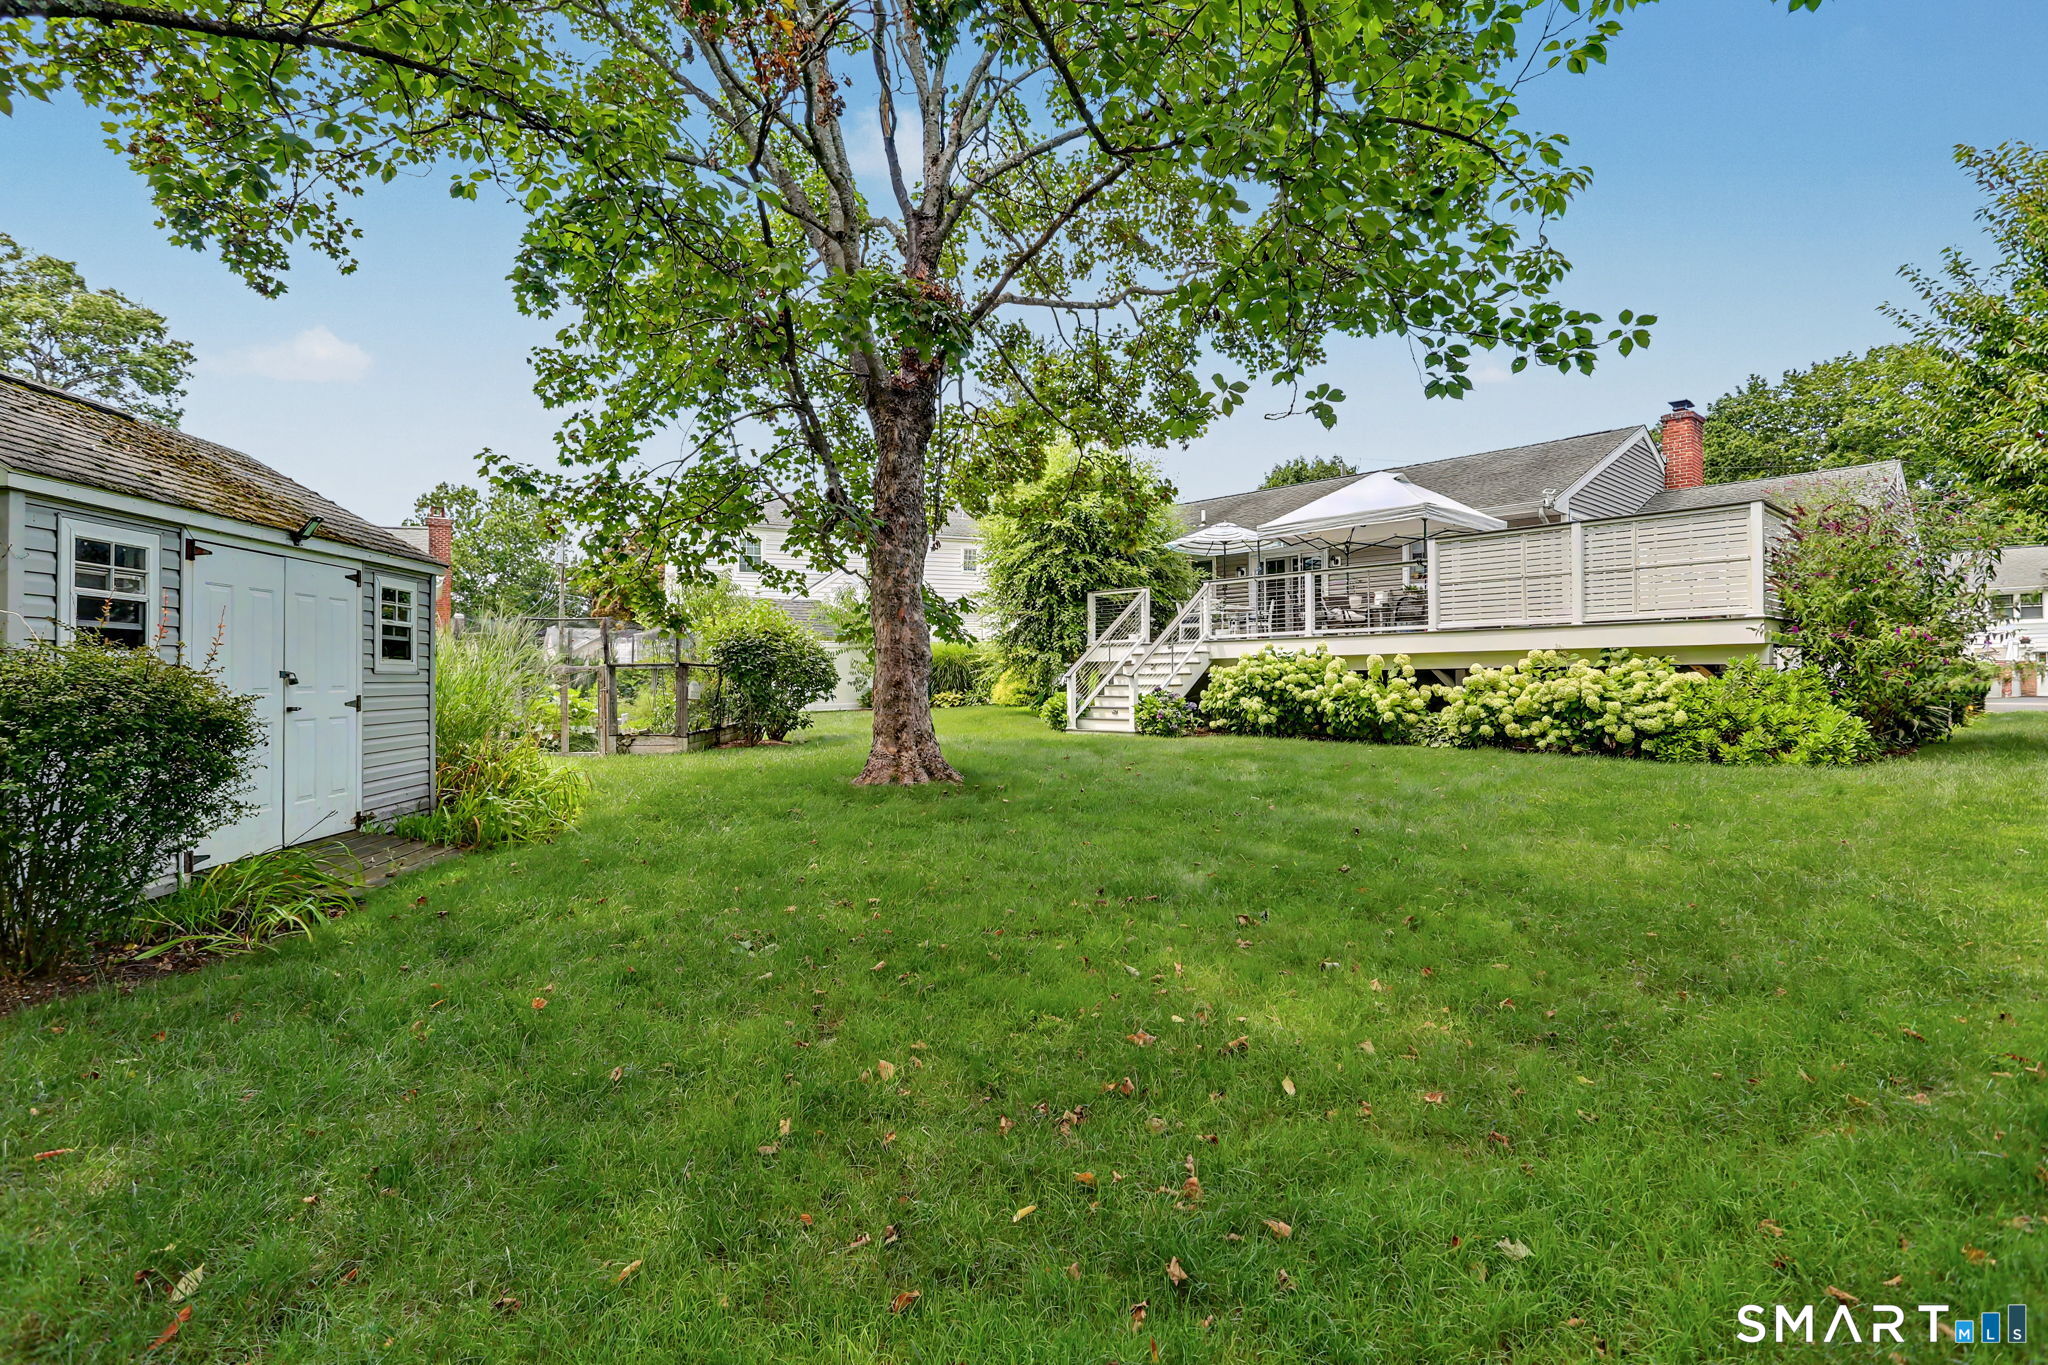
Backyard with broad lawn, mature tree, garden shed, and raised deck with umbrella-covered seating.
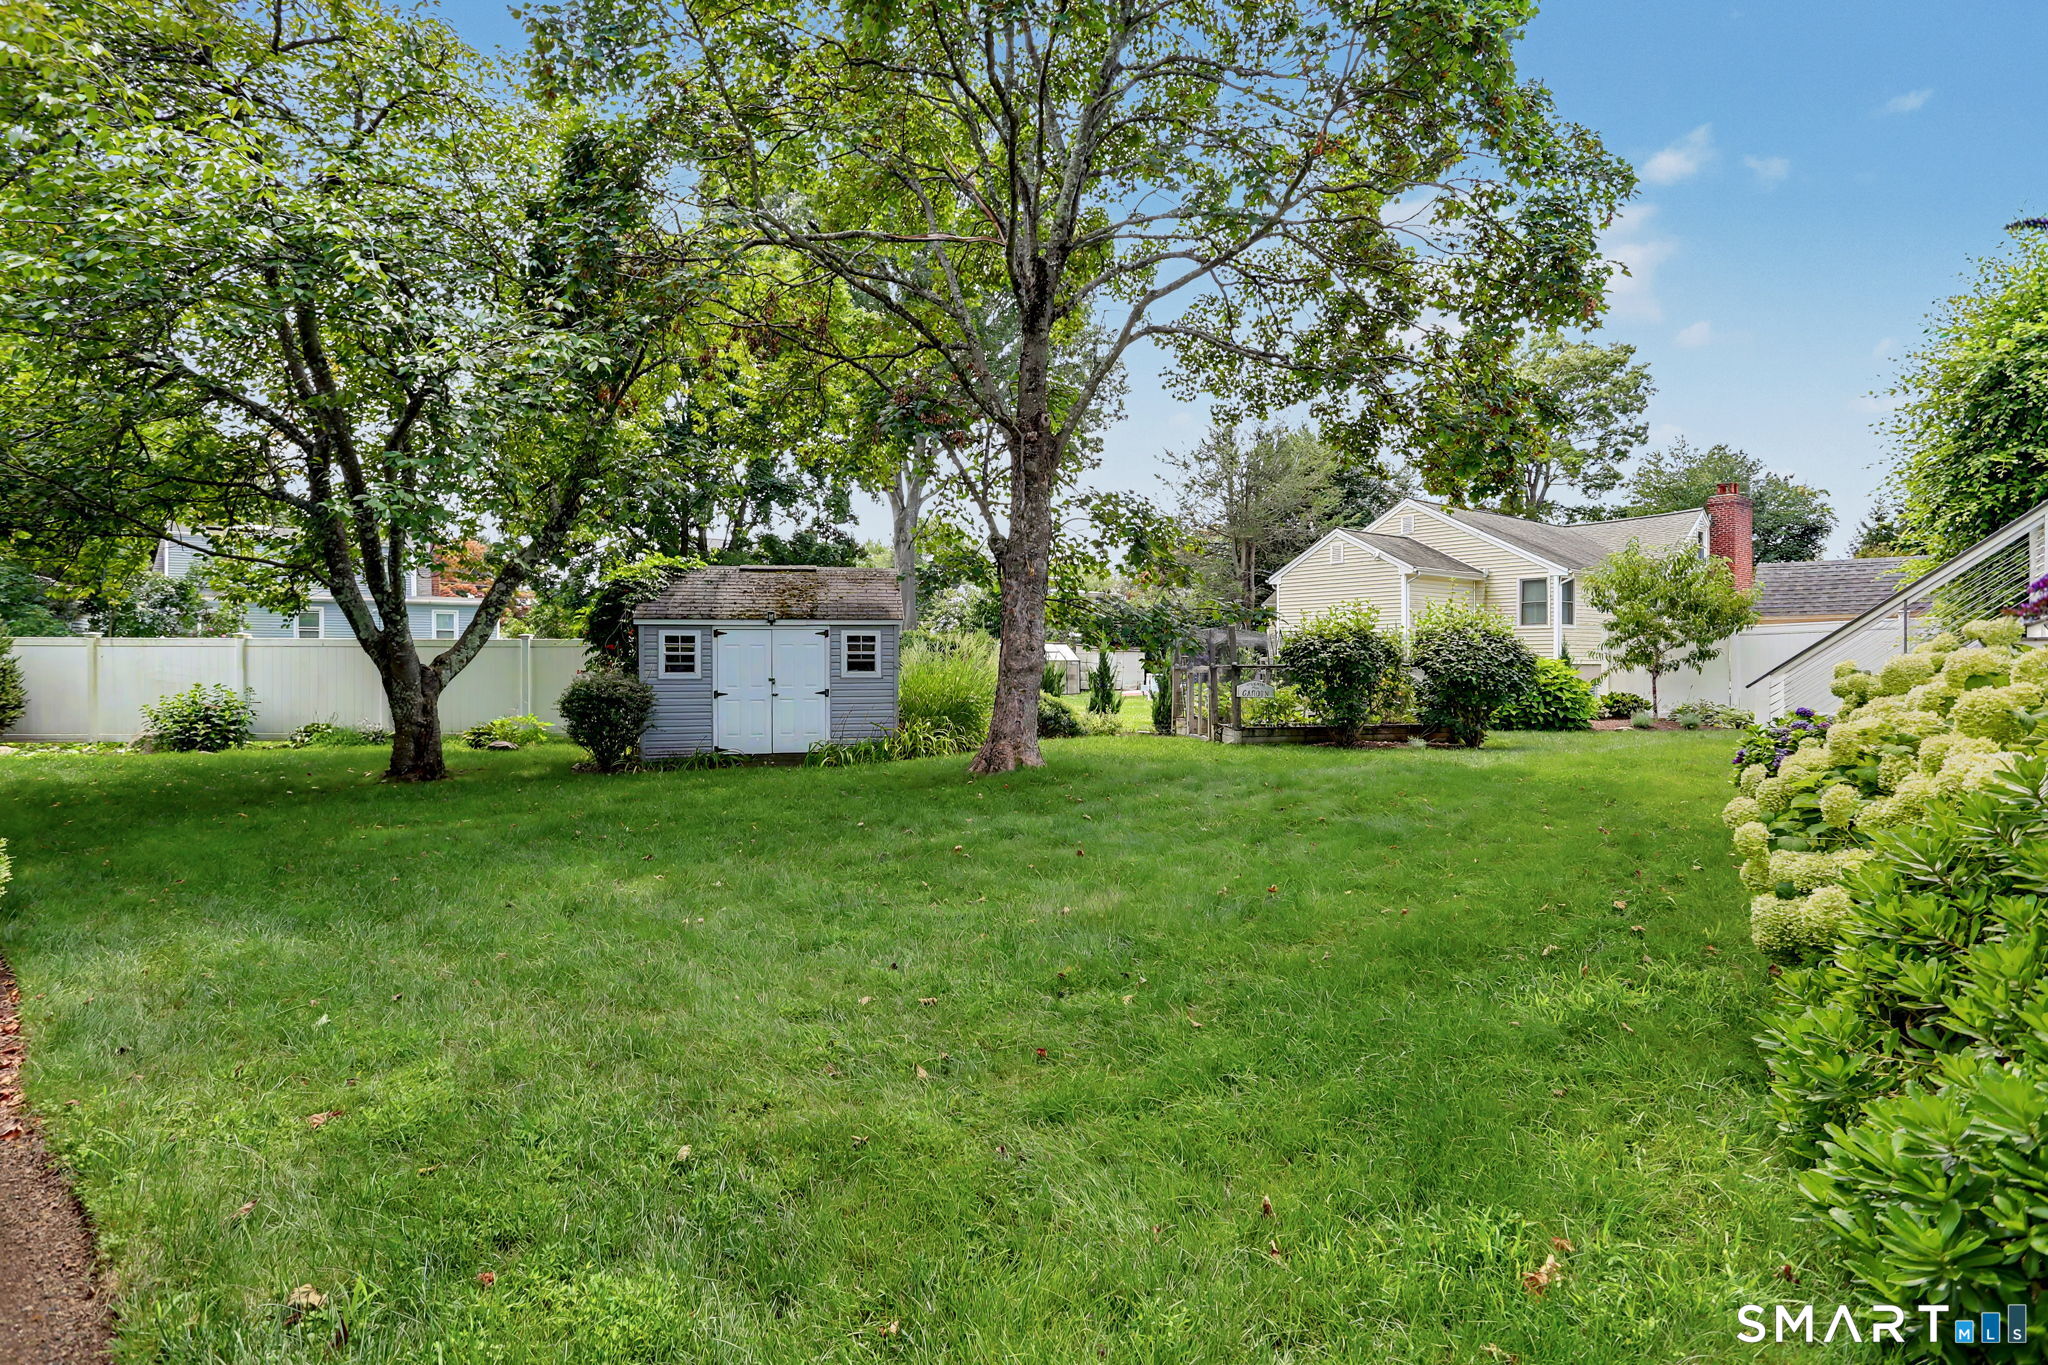
Grassy backyard with mature trees, a gray storage shed, white fencing, and shrubs.
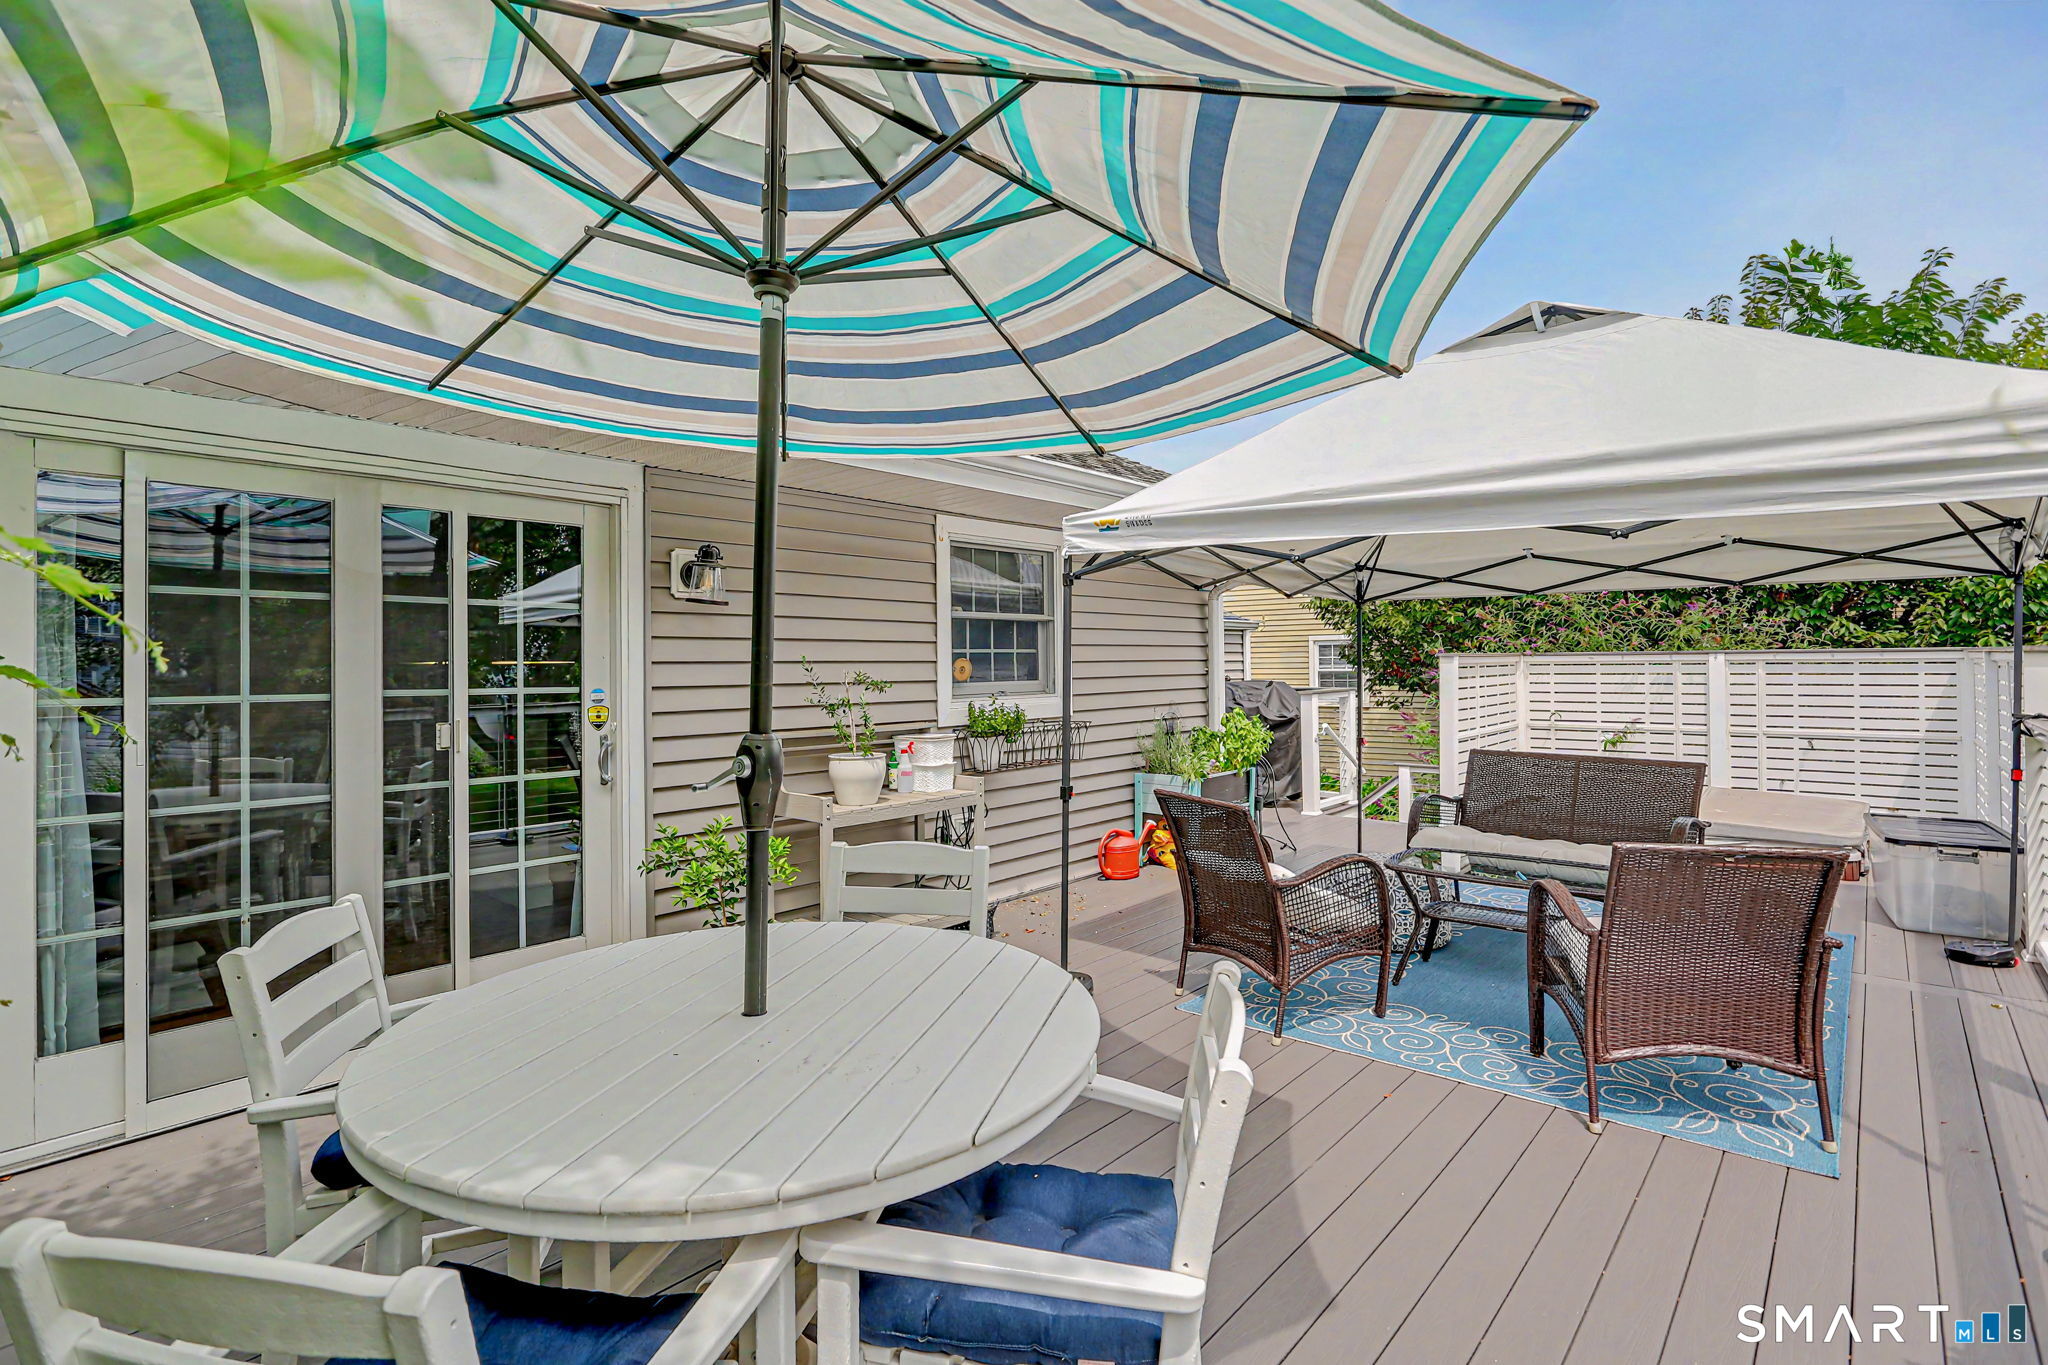
Backyard deck with striped umbrella, round dining table, and wicker seating under a white canopy.
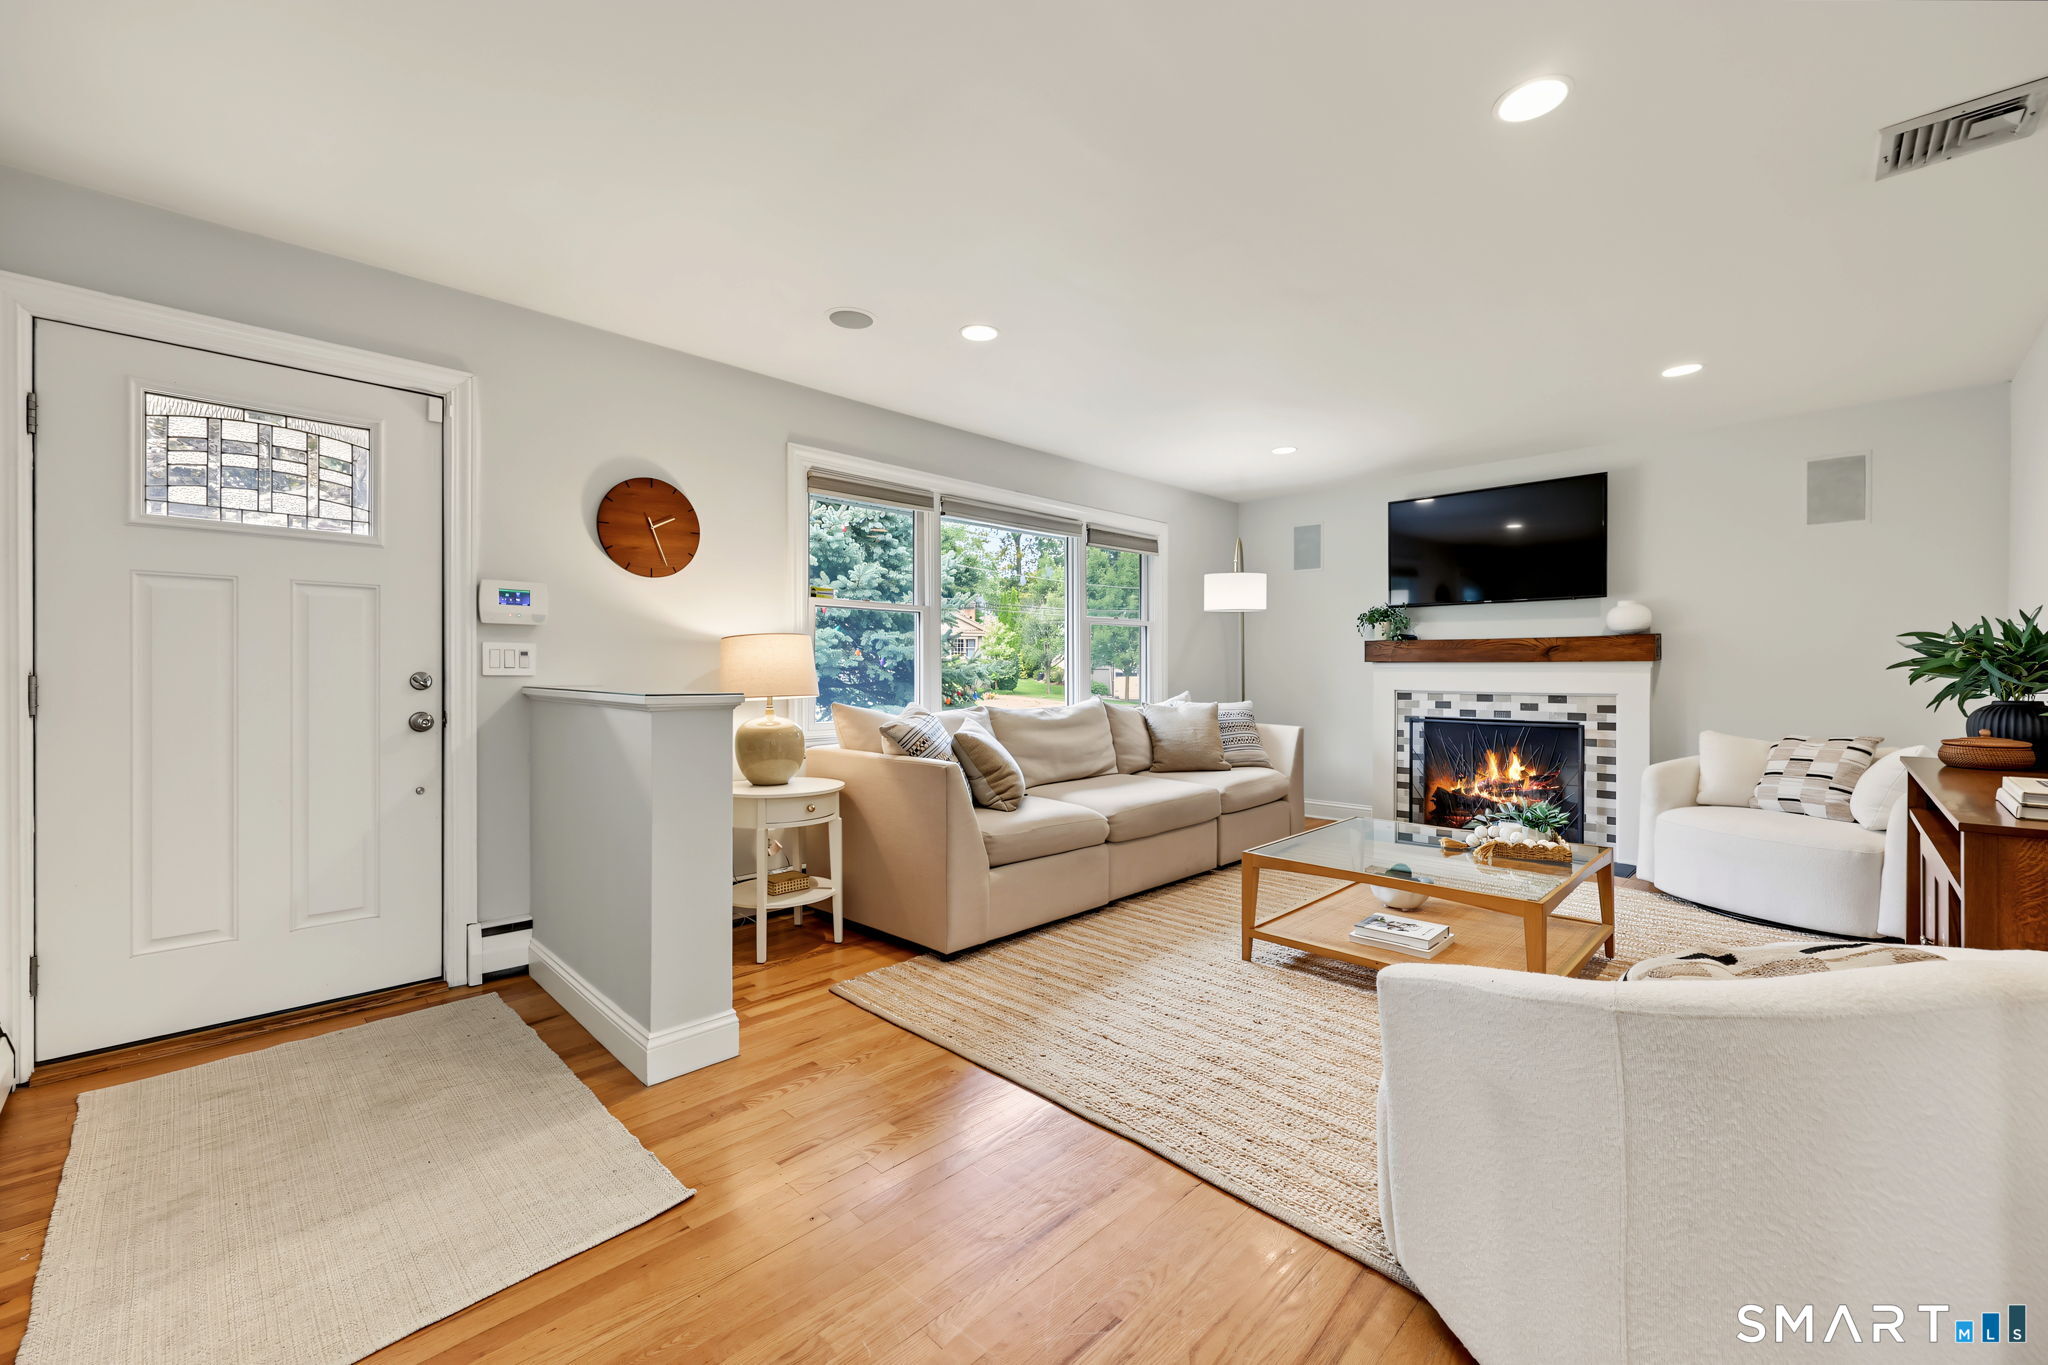
Furnished living room with a lit fireplace, neutral sofas, and large windows.
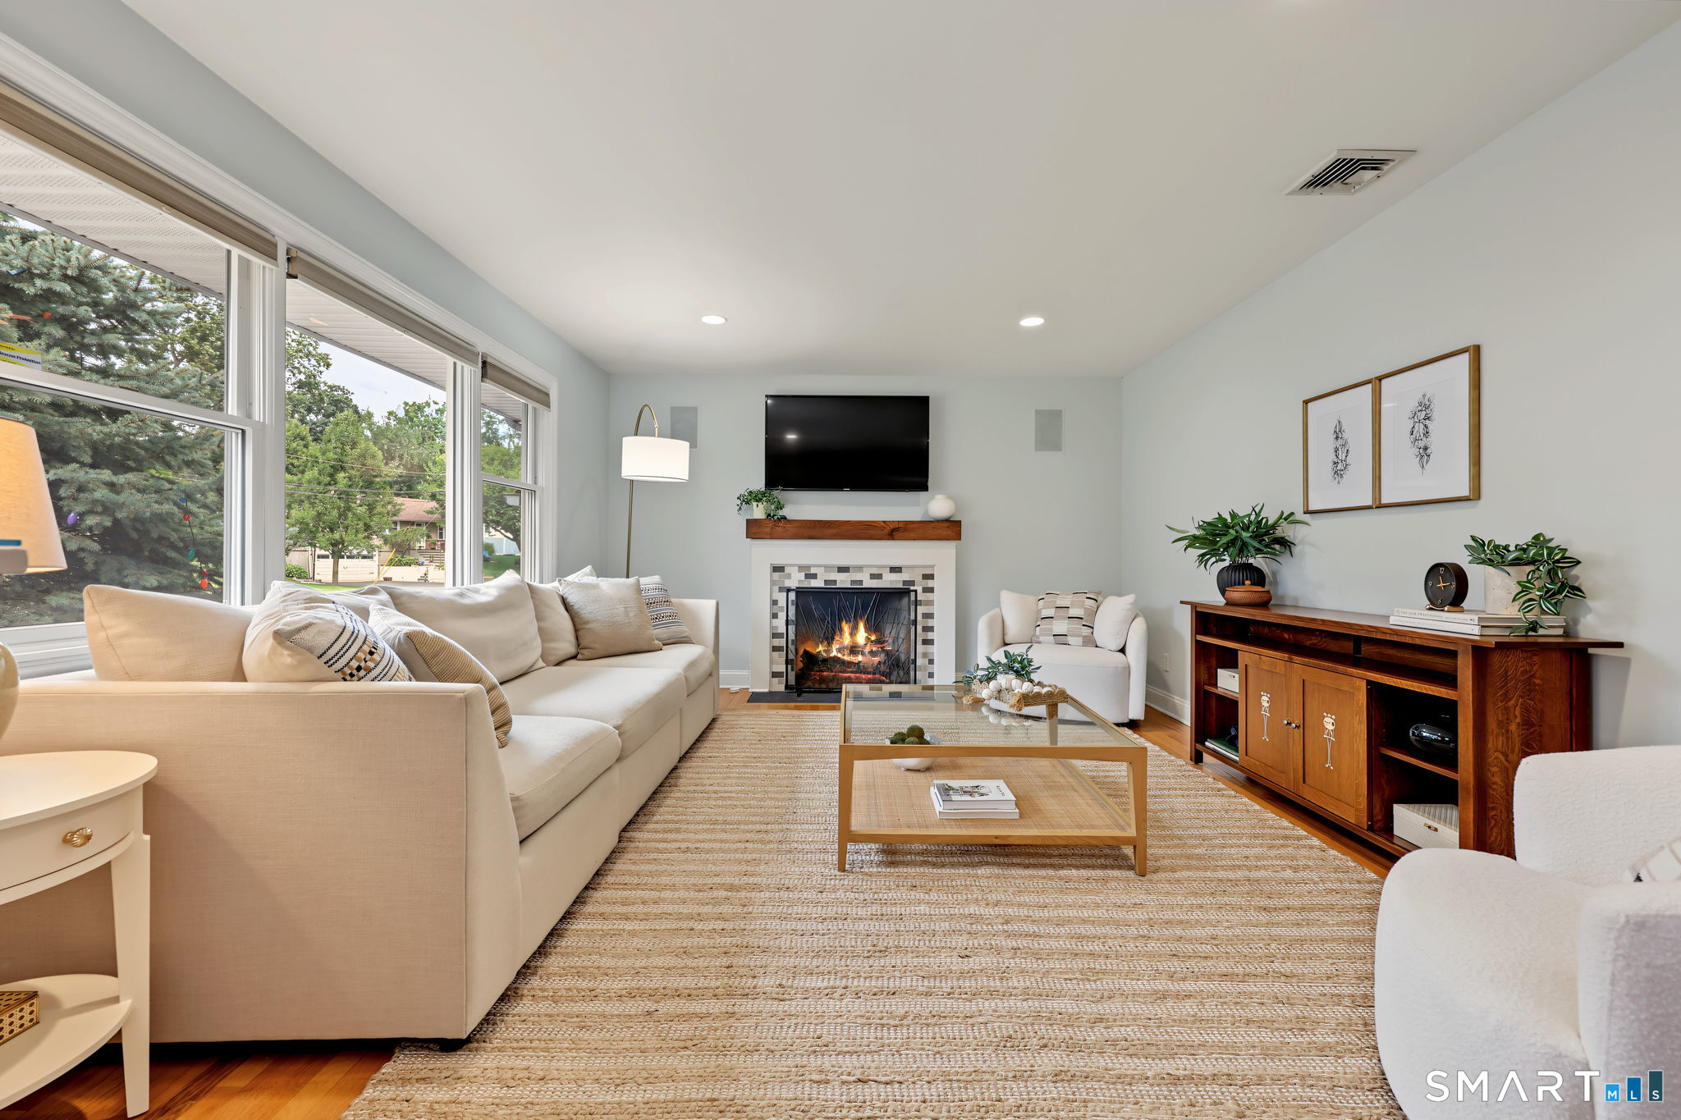
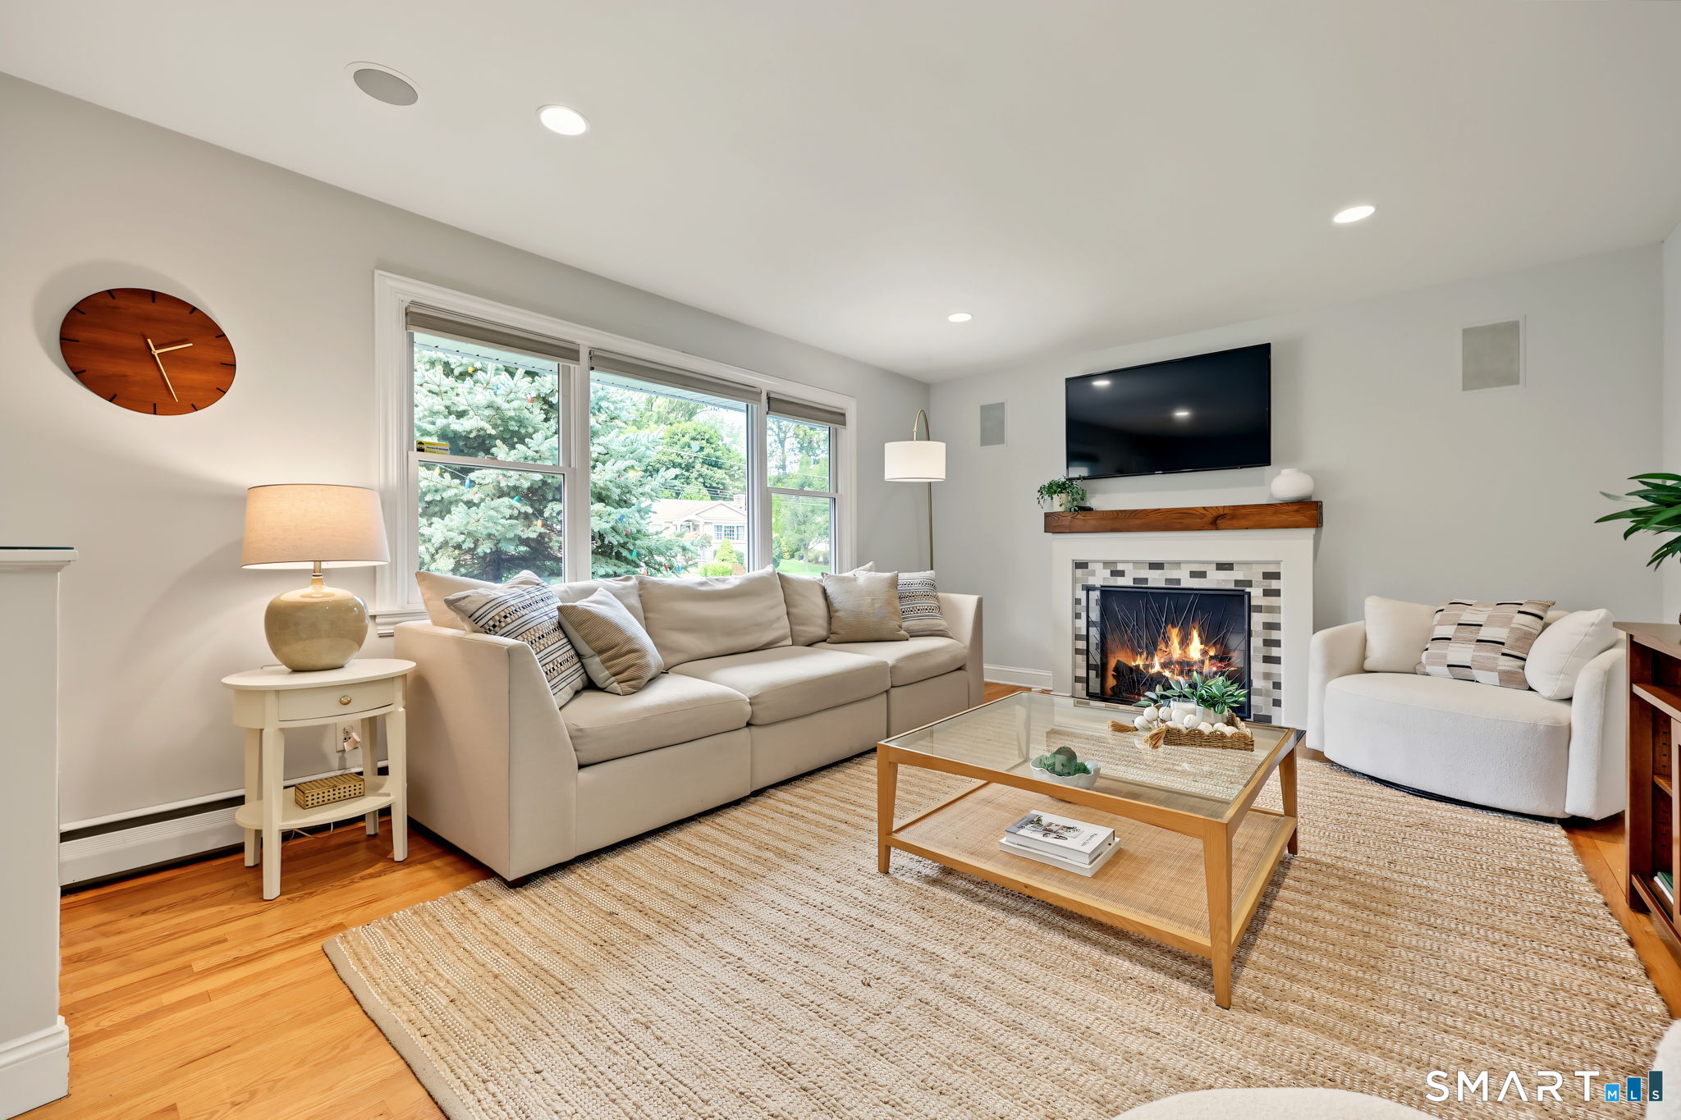
Furnished living room with a beige sectional, large windows, and a lit fireplace.
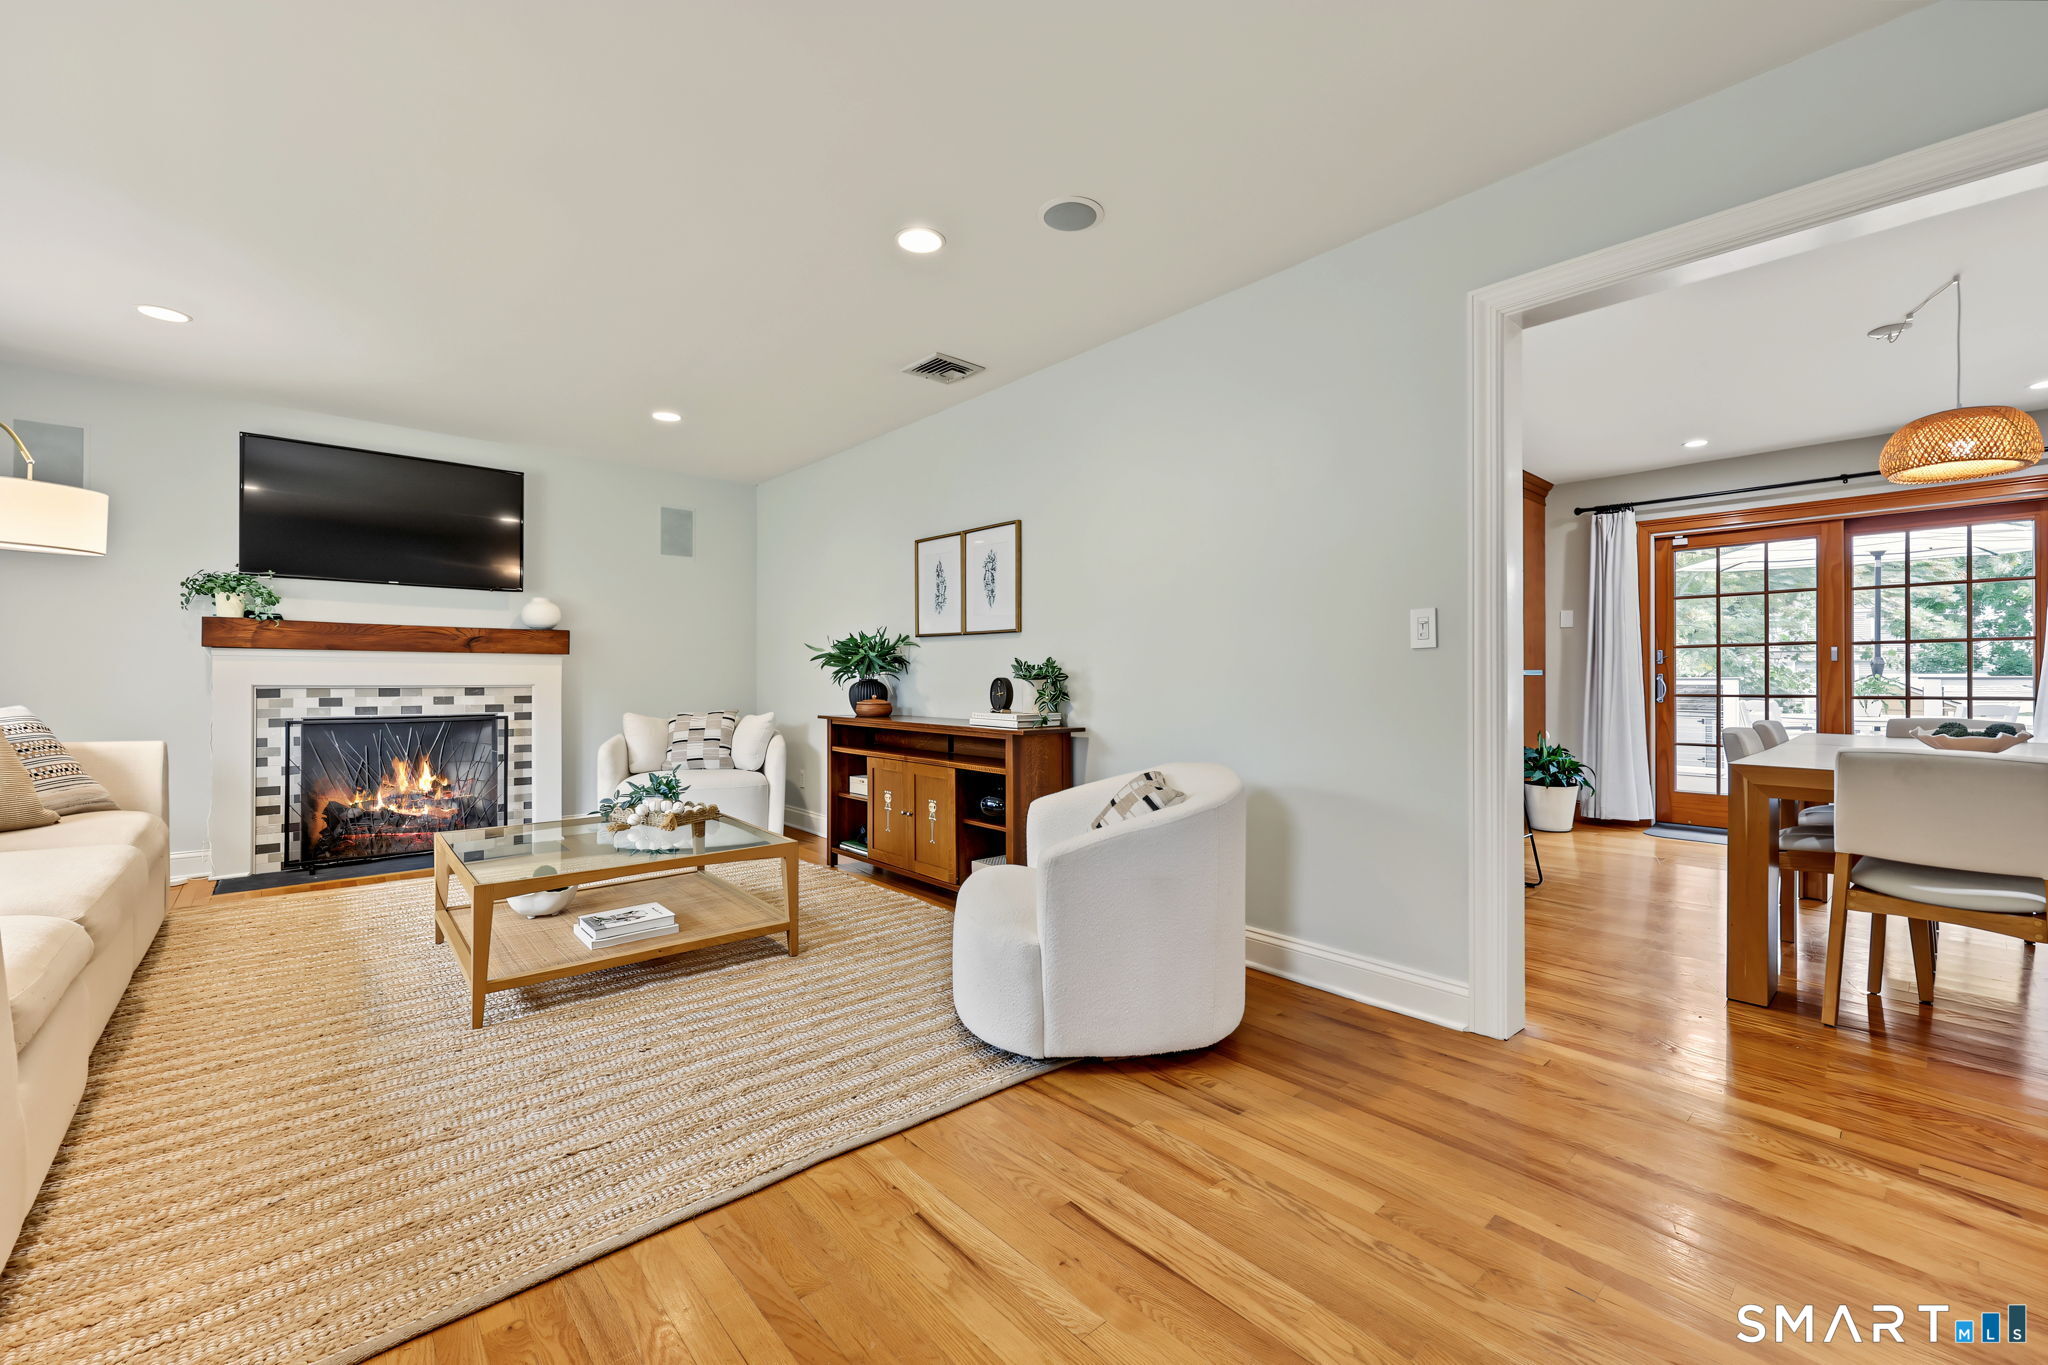
Staged living room with a tiled fireplace and cream seating, opening to a dining area with glass doors.
Furnished living room with a lit fireplace, large windows, and hardwood floors.
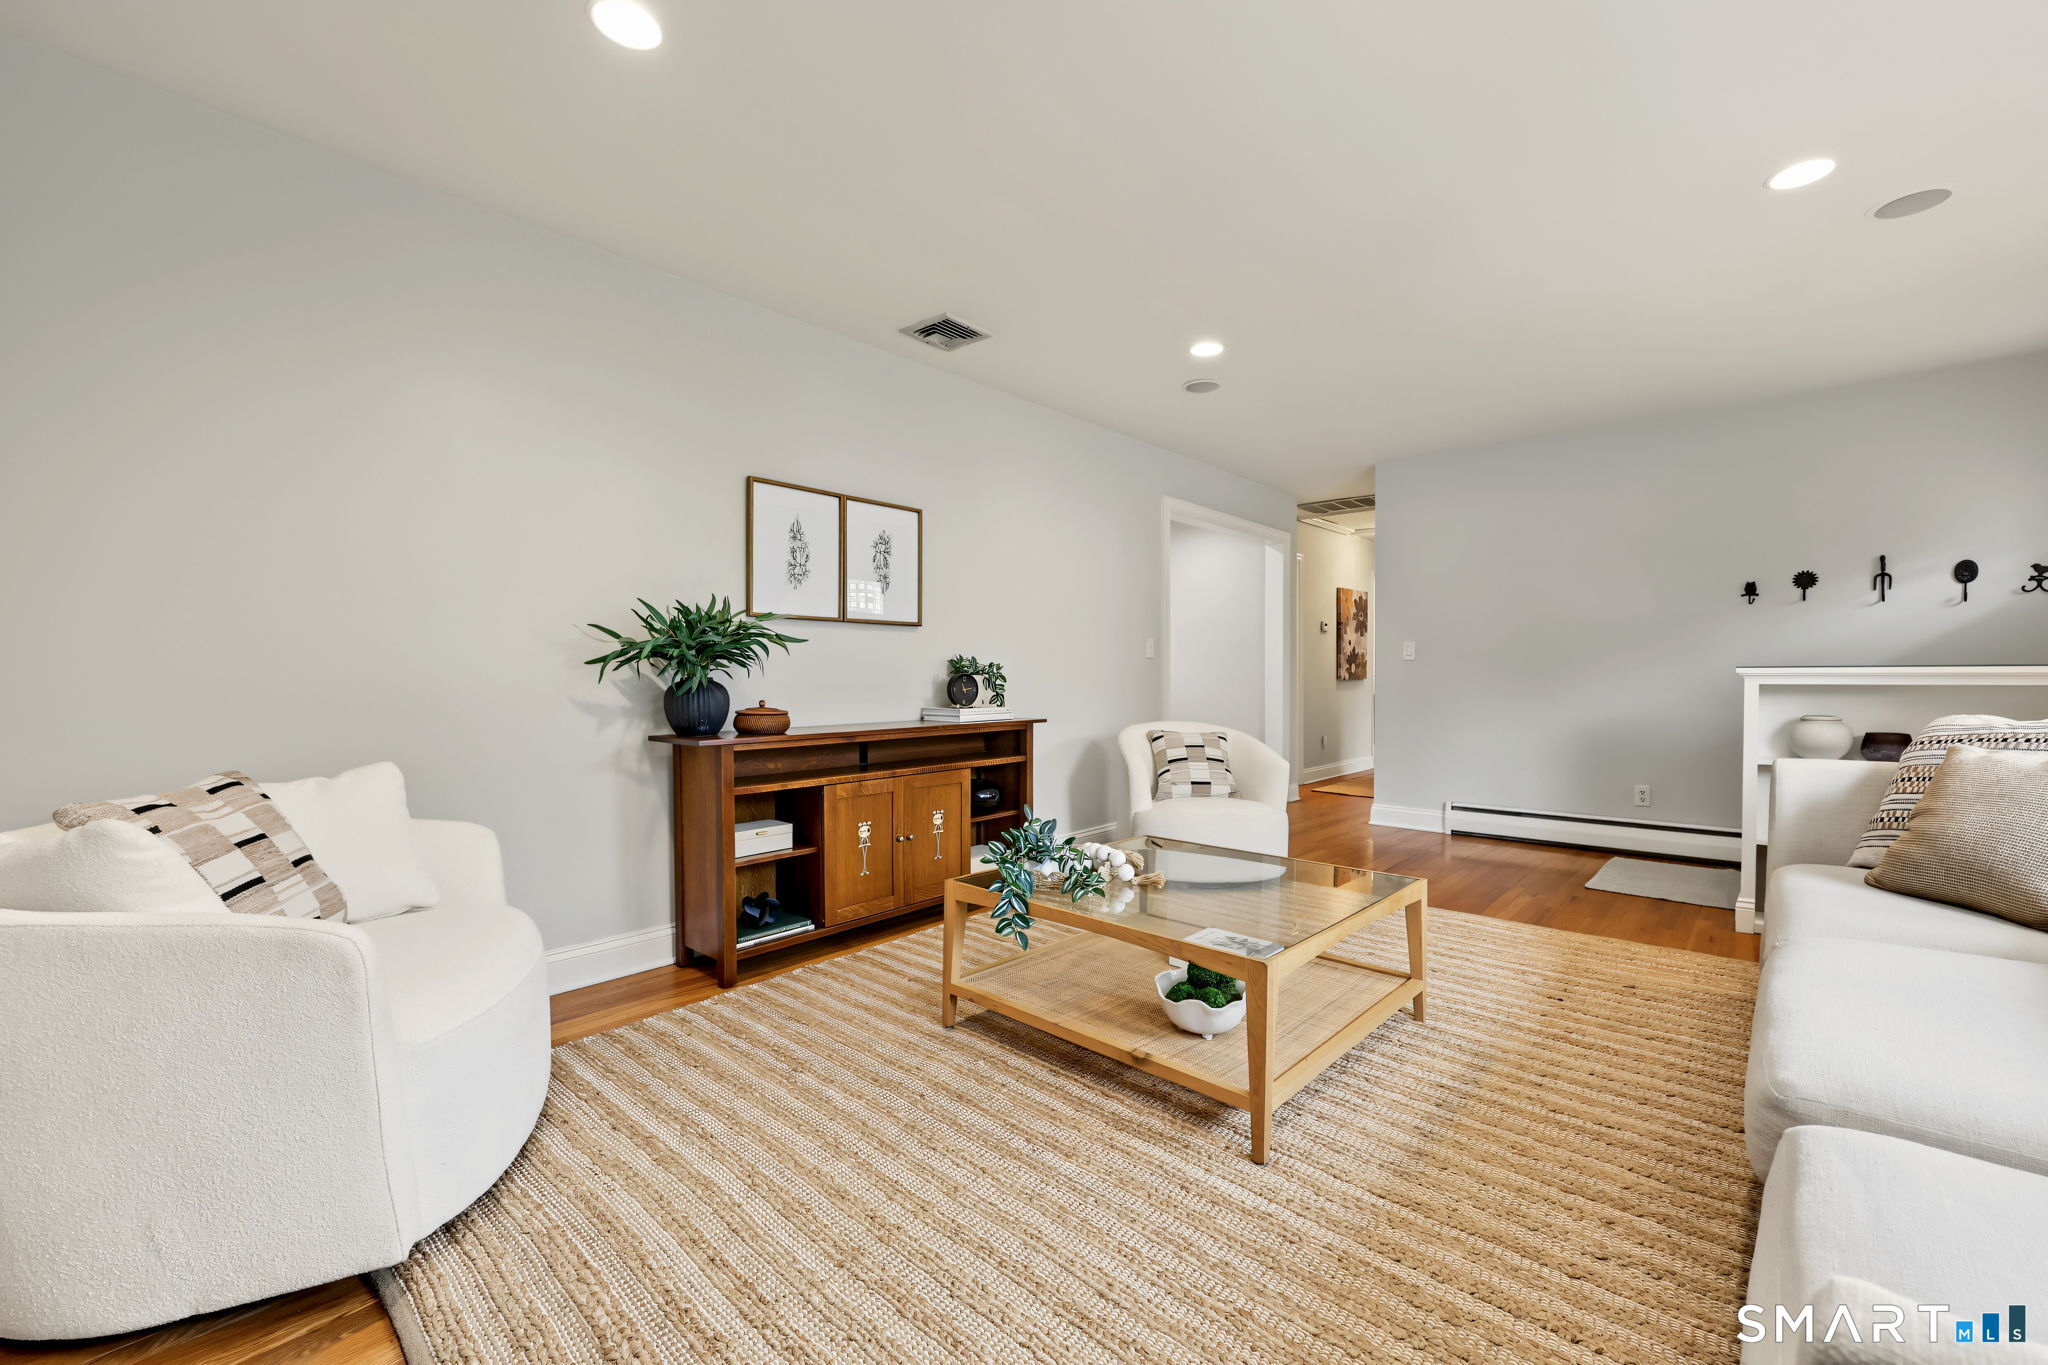
Staged living room with white sofas, a glass coffee table, and a large woven rug.
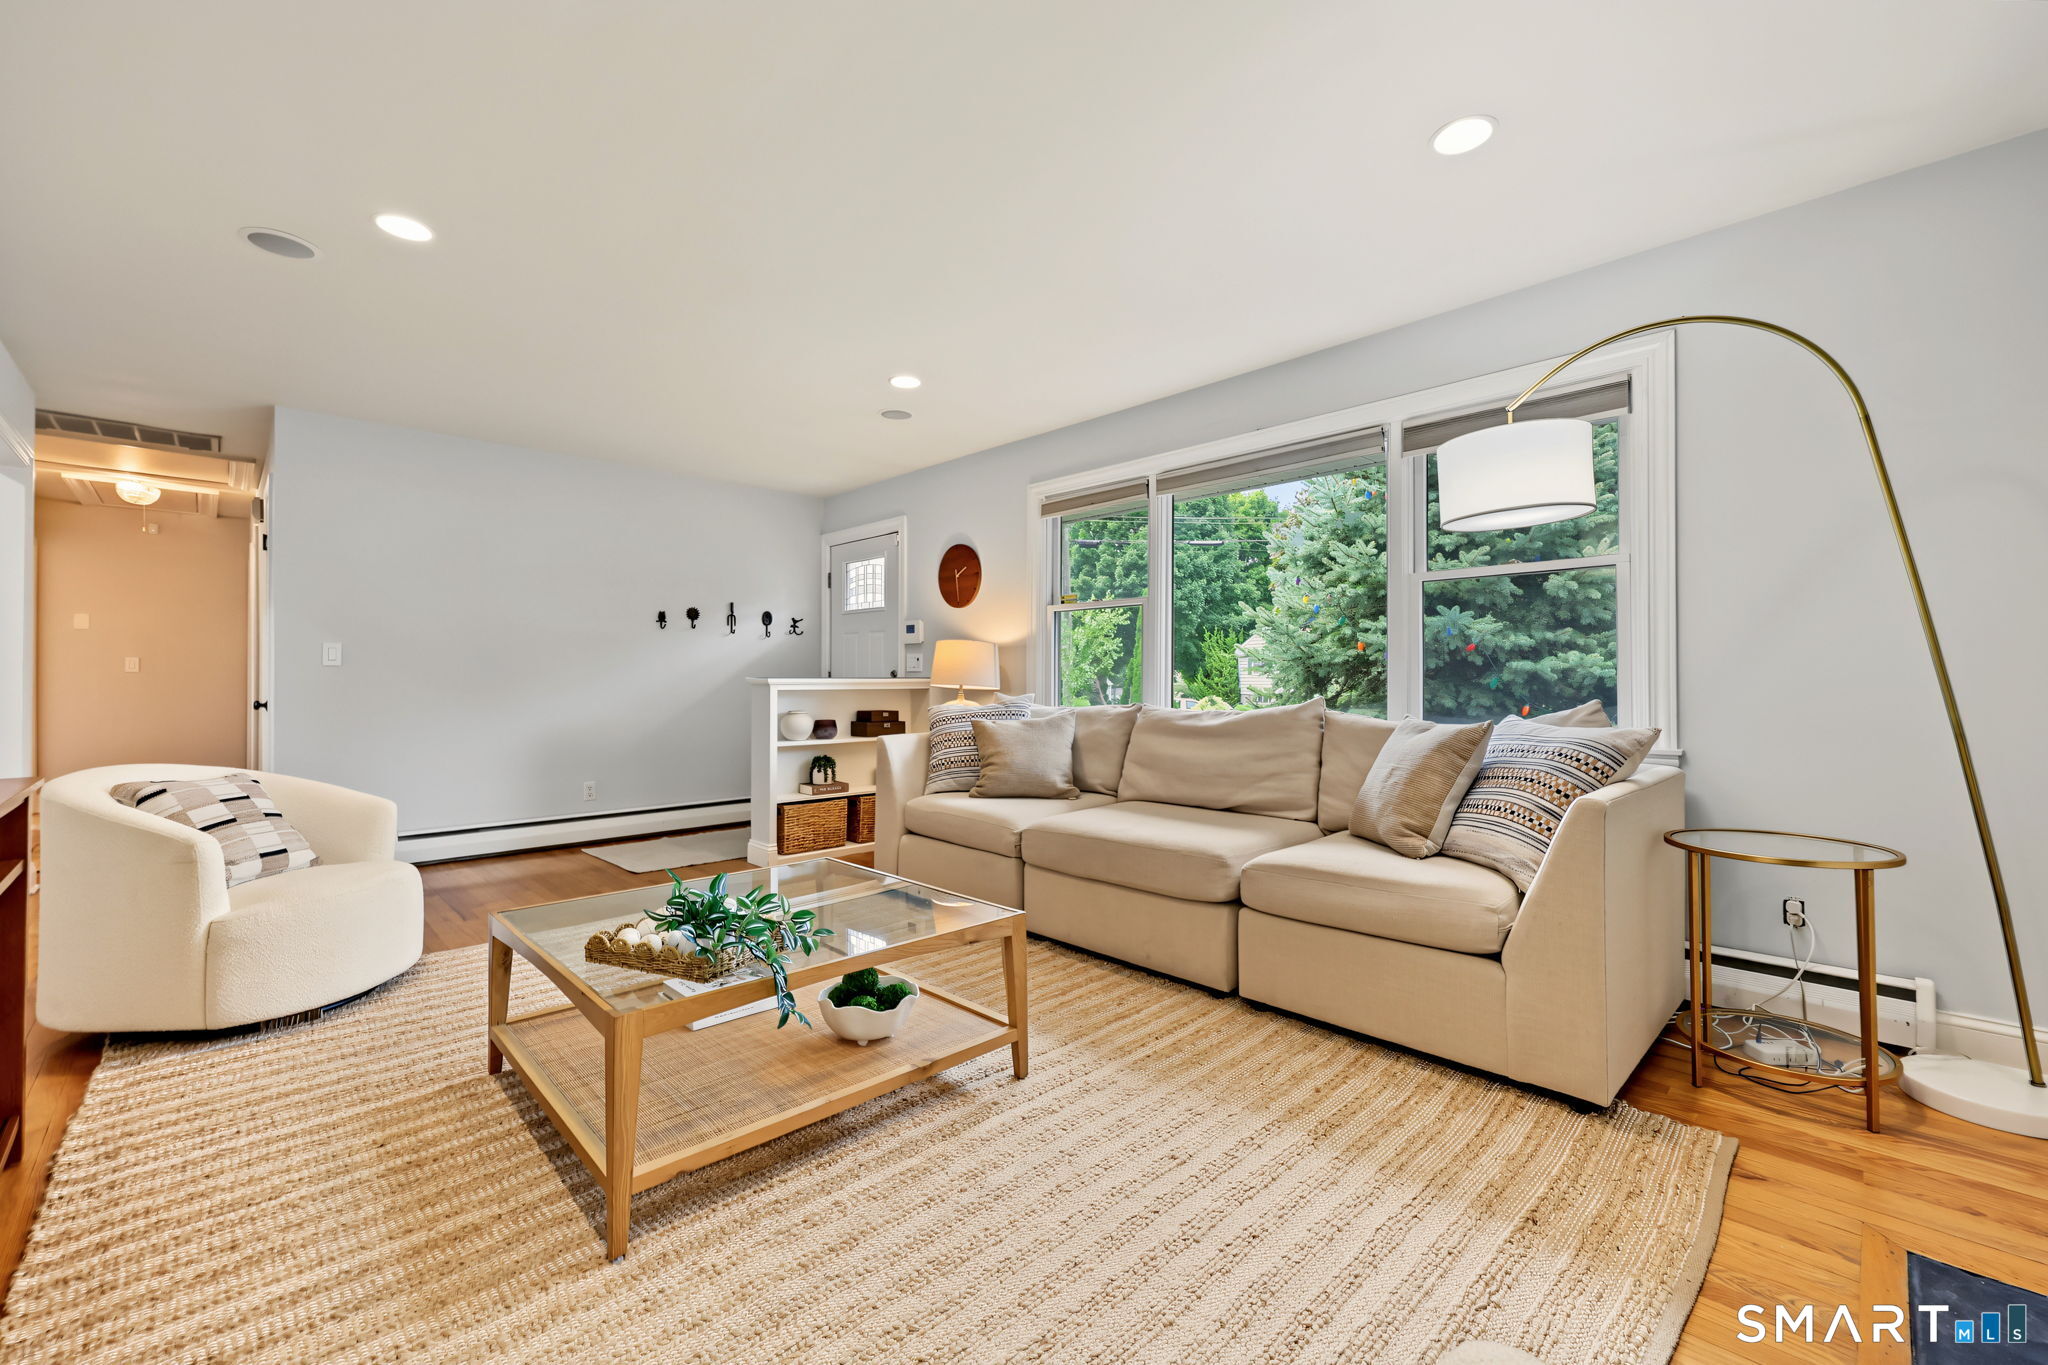
Living room with a beige sectional, large windows overlooking greenery, and a glass-topped coffee table.
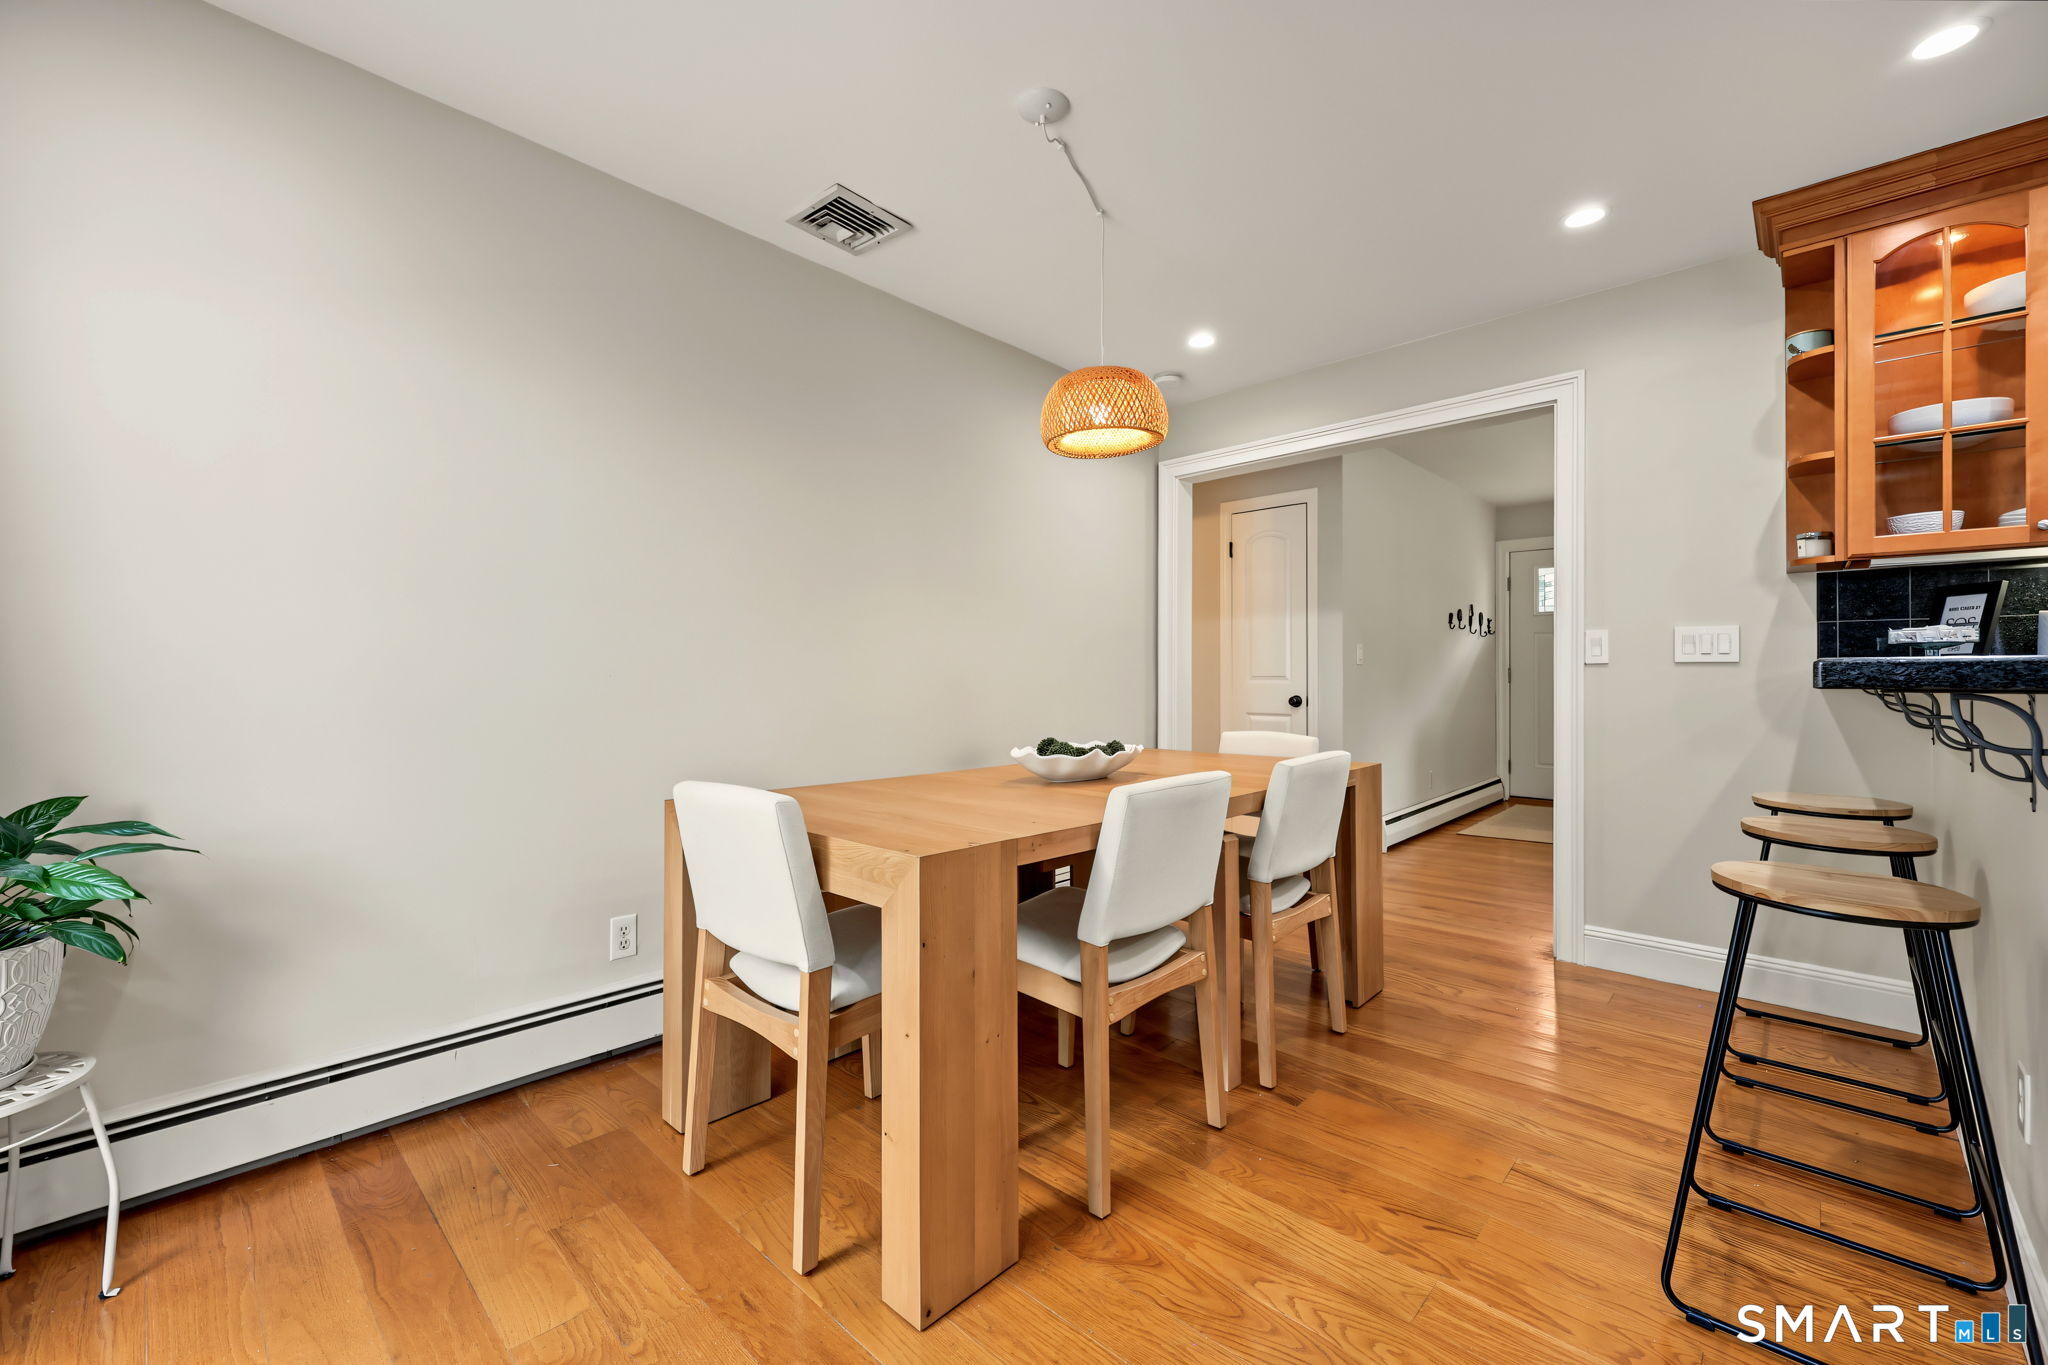
Dining area with a light wood table, white chairs, hardwood floors, and a breakfast counter with stools.
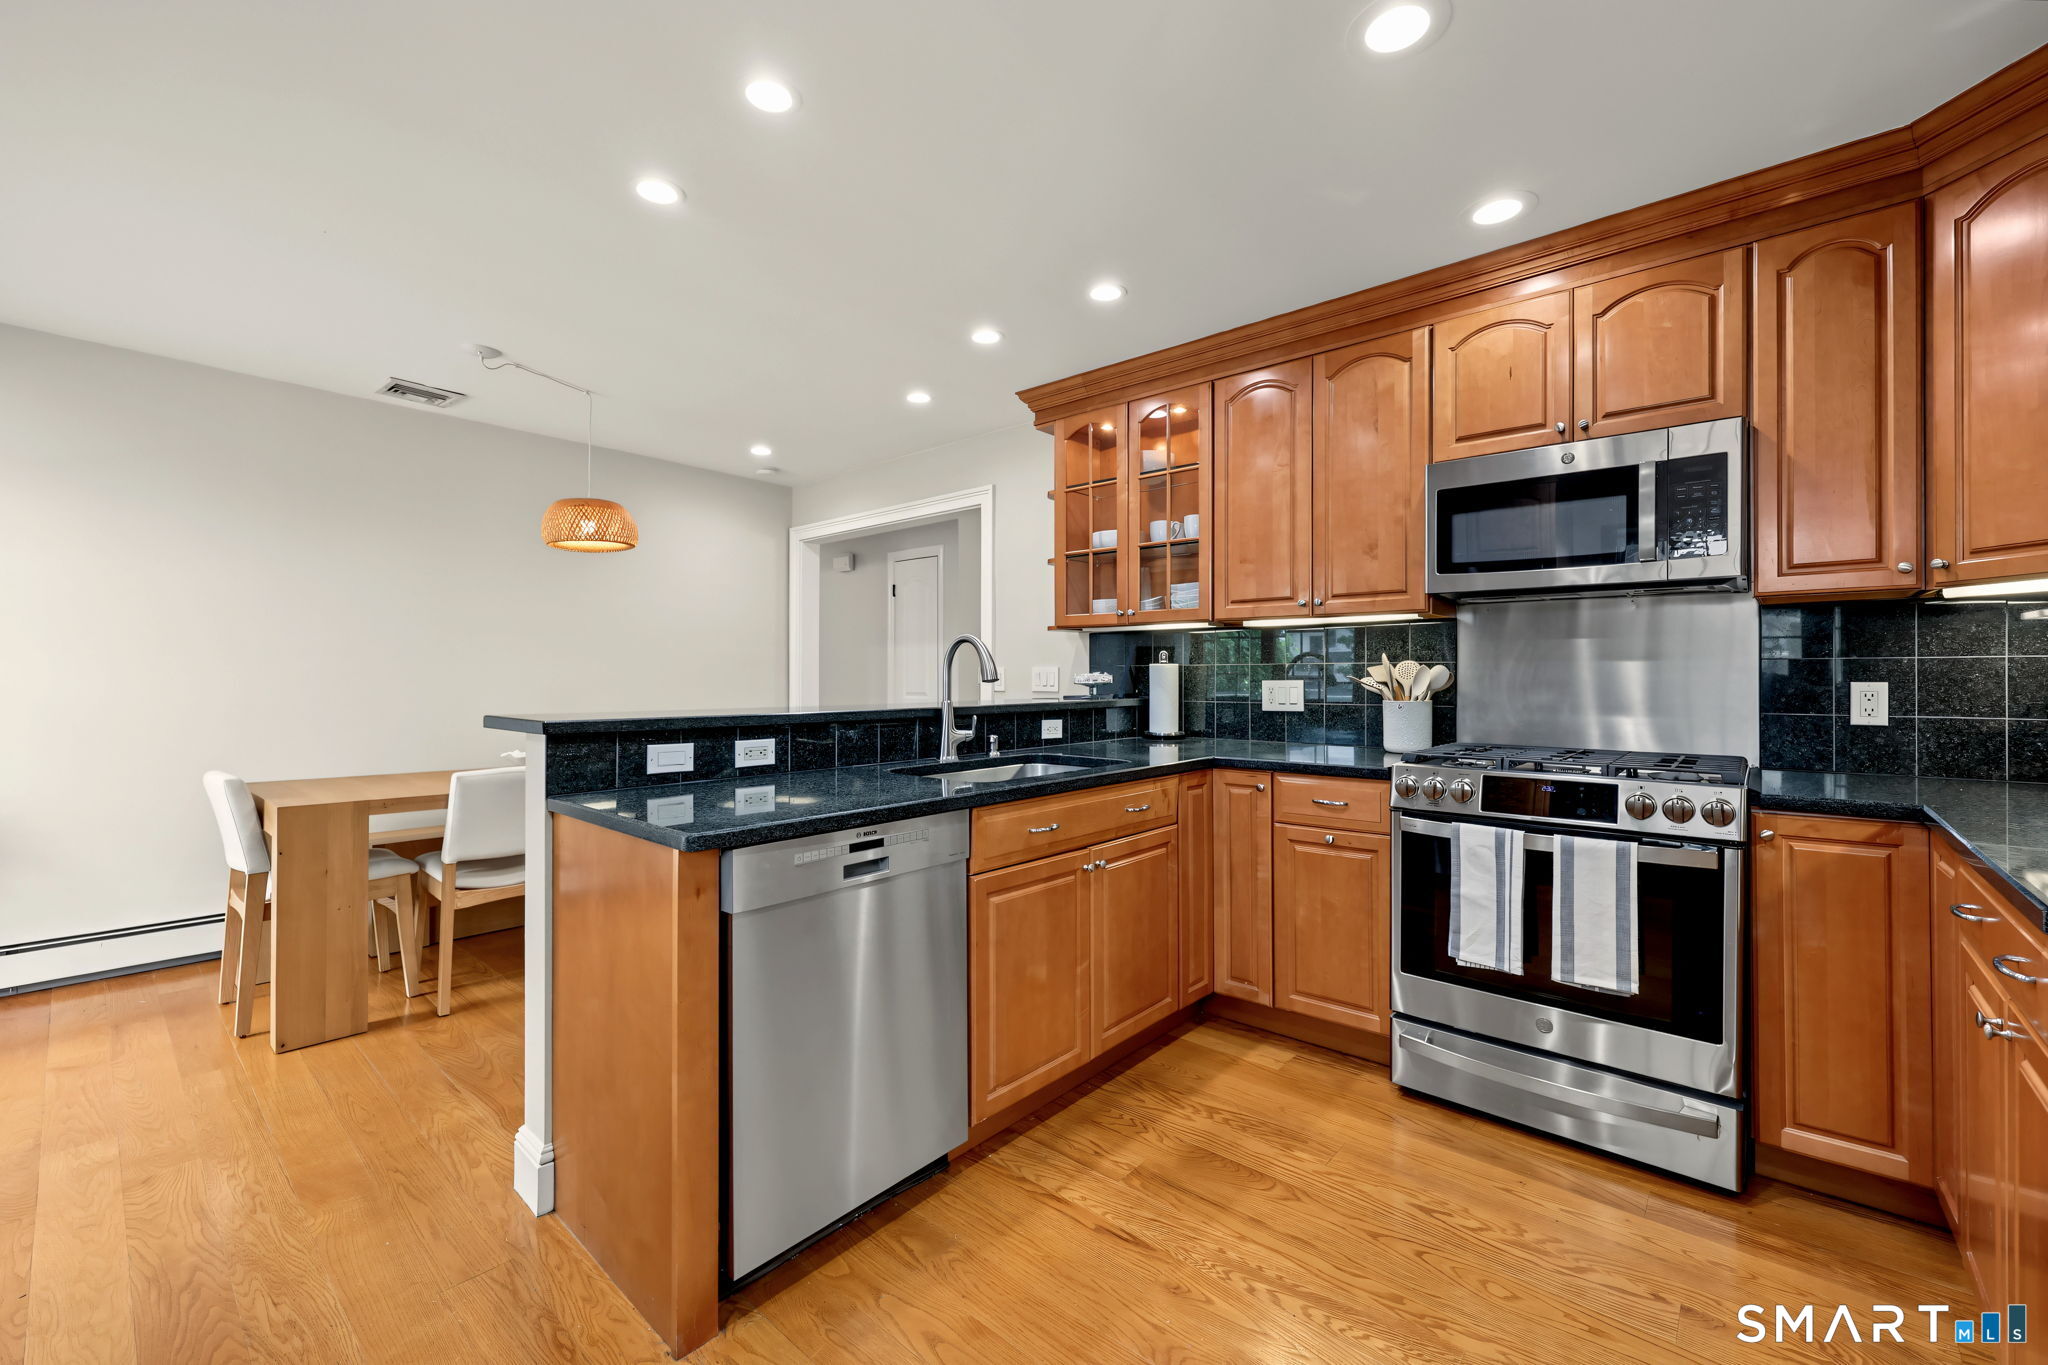
Kitchen with wood cabinets, black counters, stainless steel appliances, and an adjoining dining table.
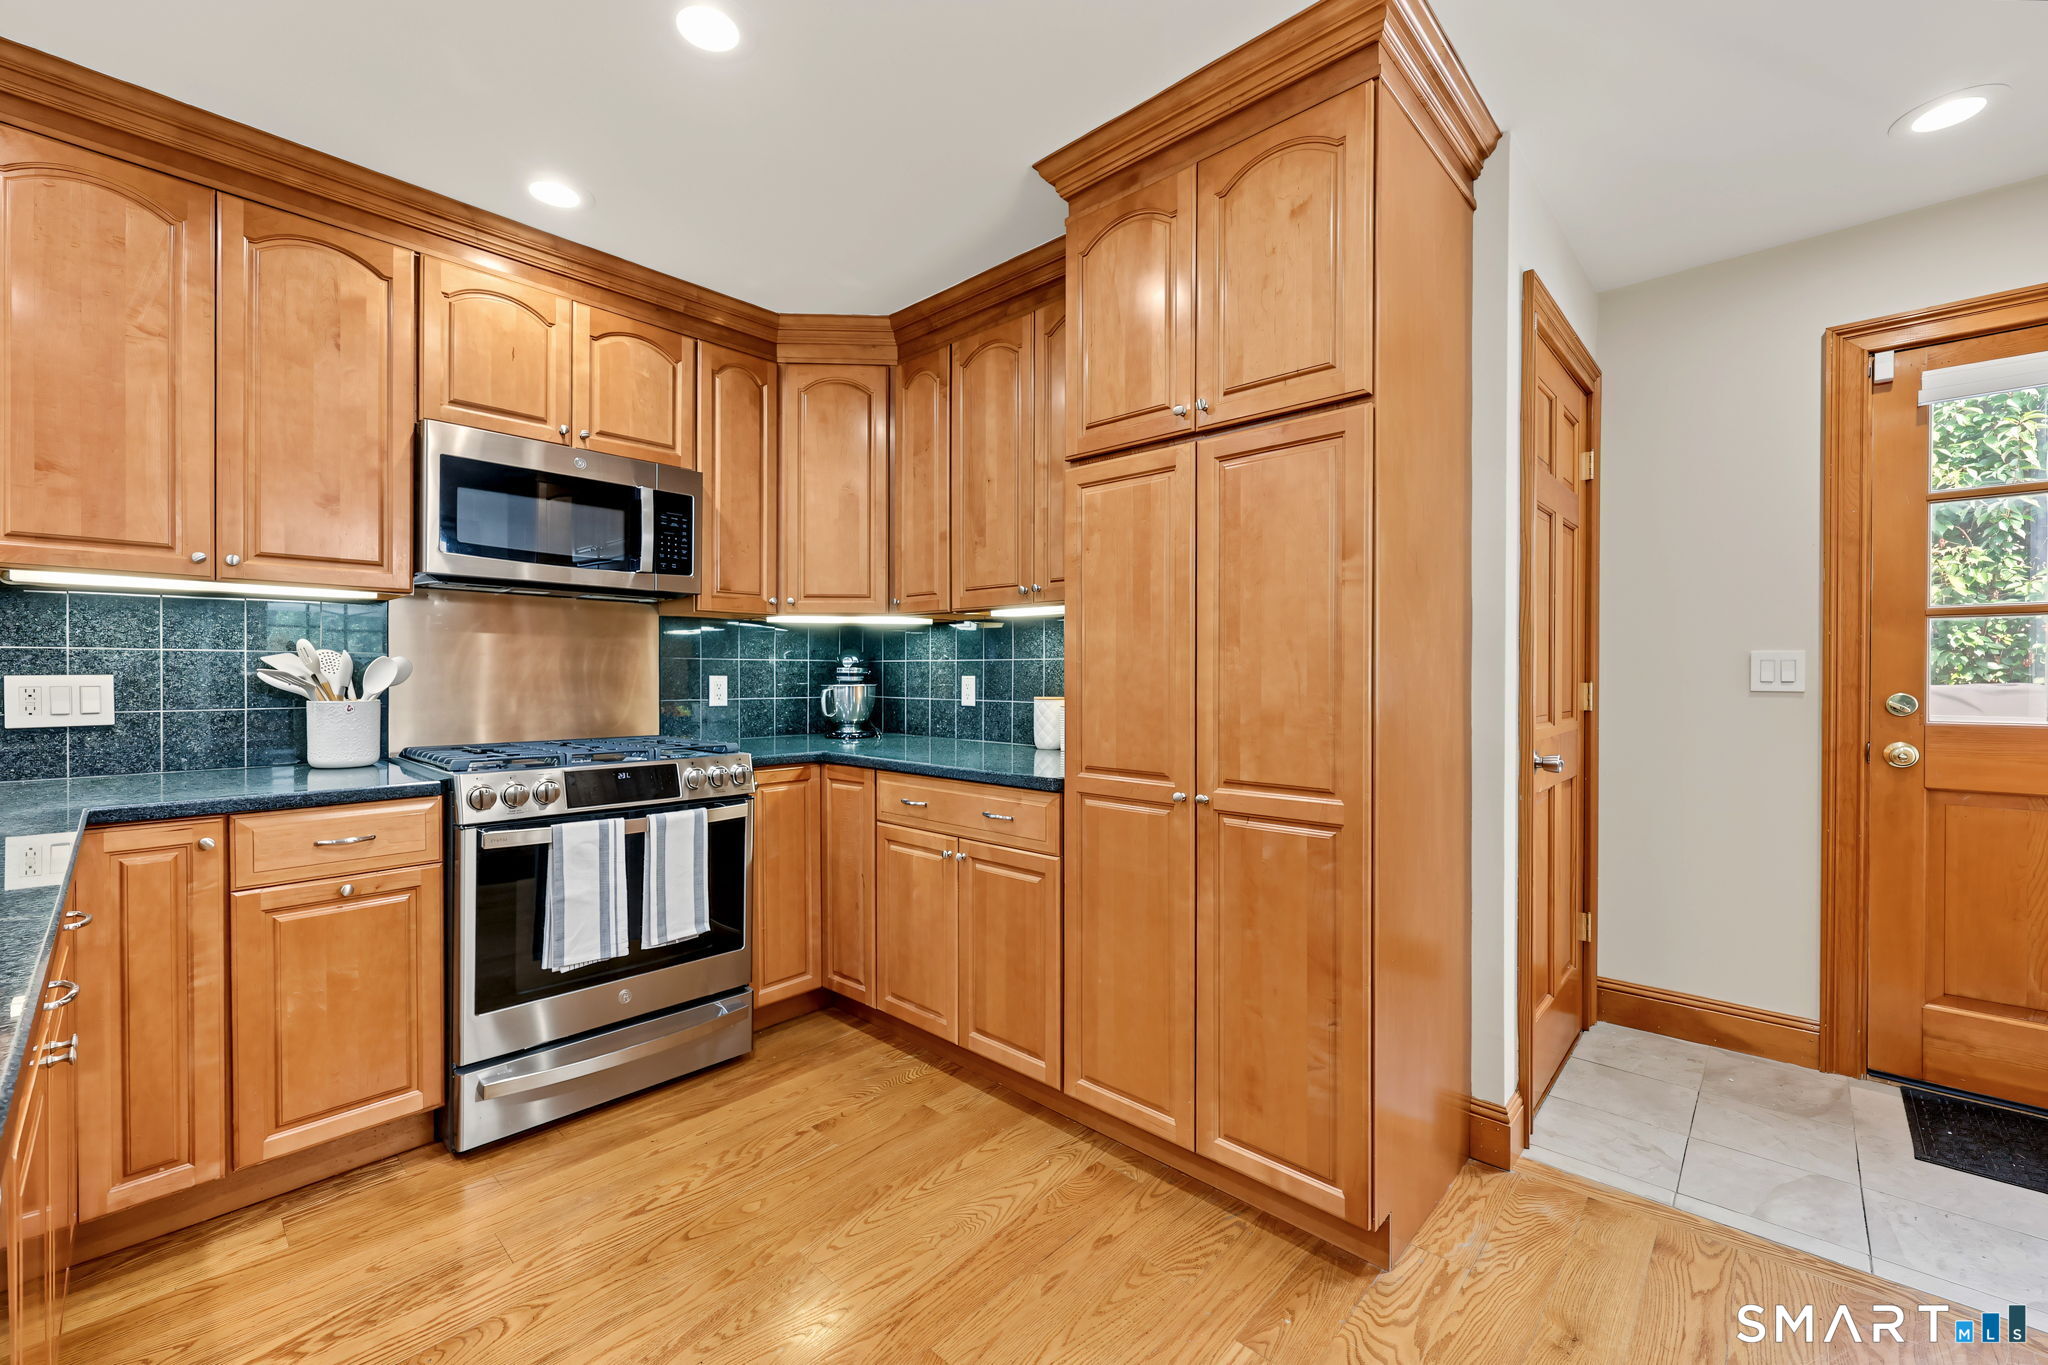
Kitchen with honey-colored wood cabinets, dark tile backsplash, stainless steel range, and hardwood floors.
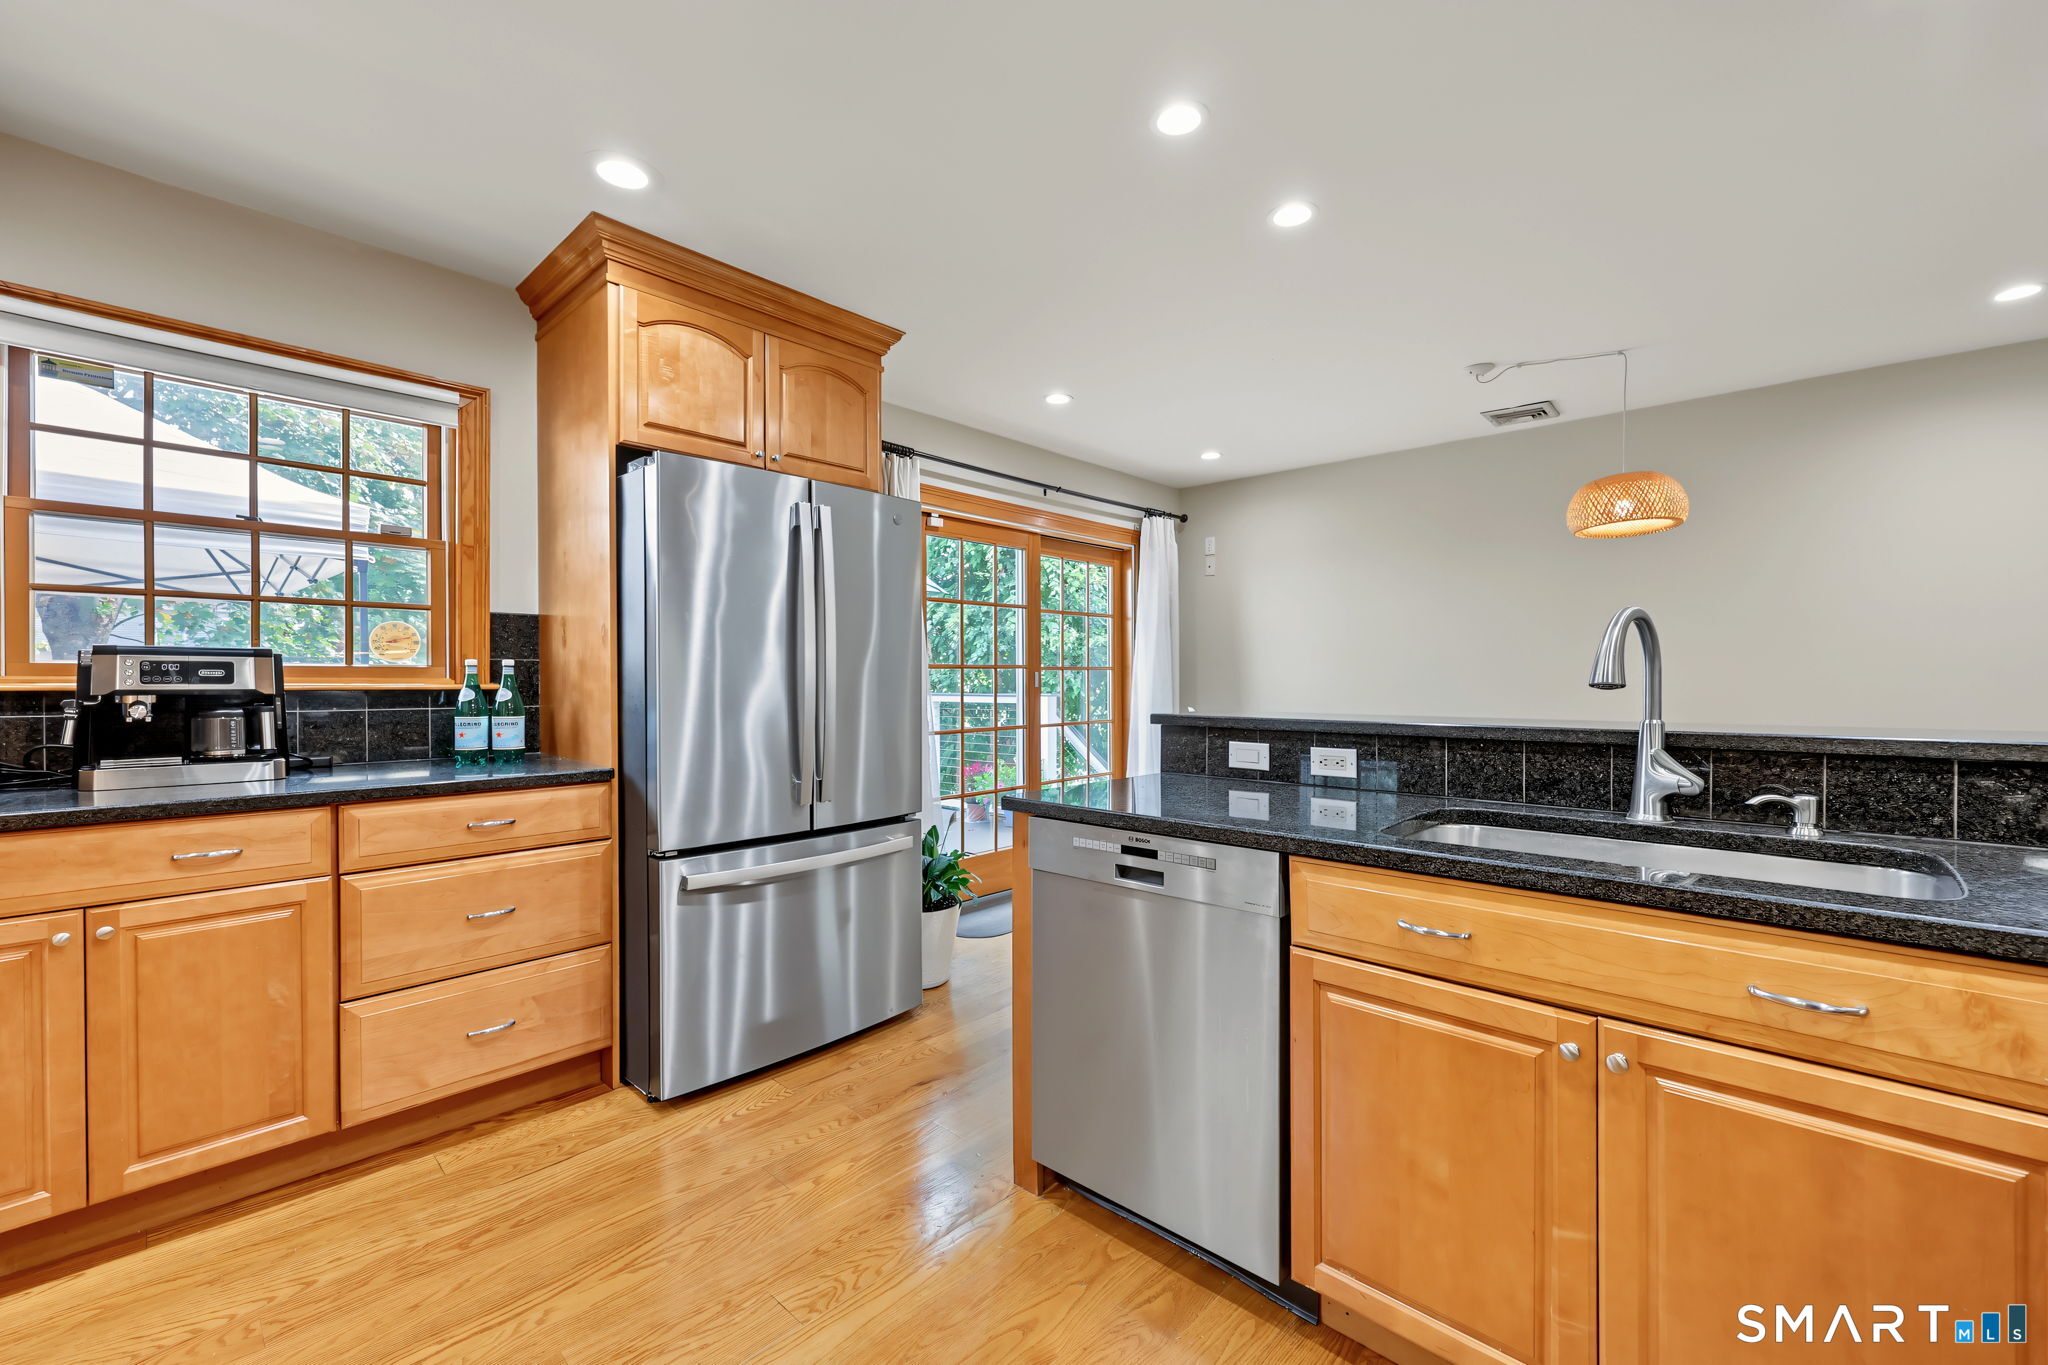
Kitchen with honey-colored wood cabinets, black stone countertops, stainless steel appliances, and hardwood floors.
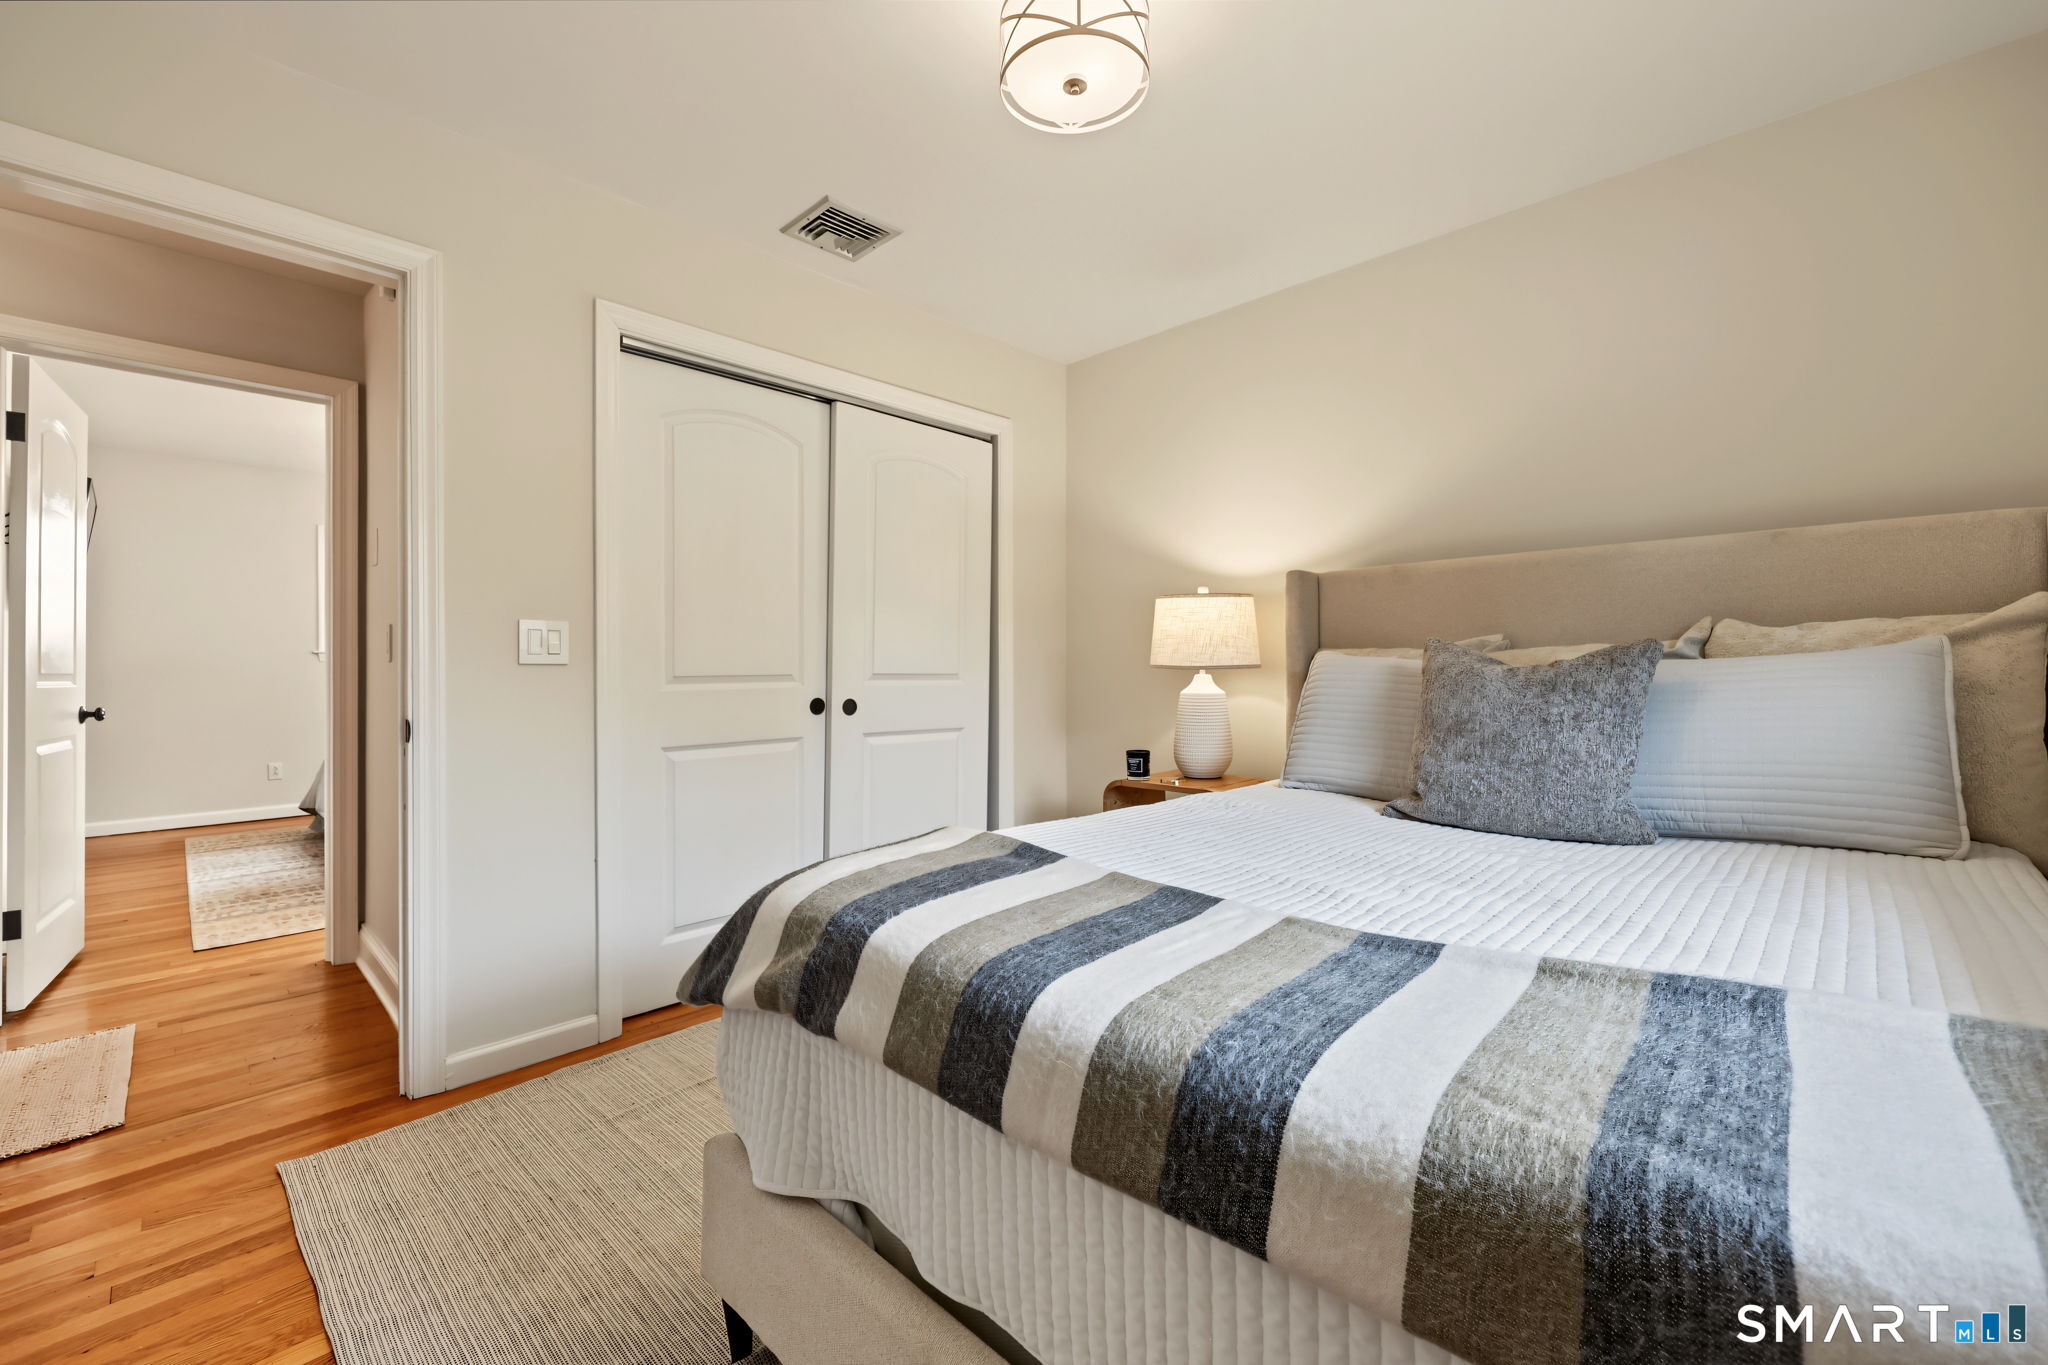
Furnished bedroom with a large bed, gray striped throw, white closet doors, and hardwood floors.
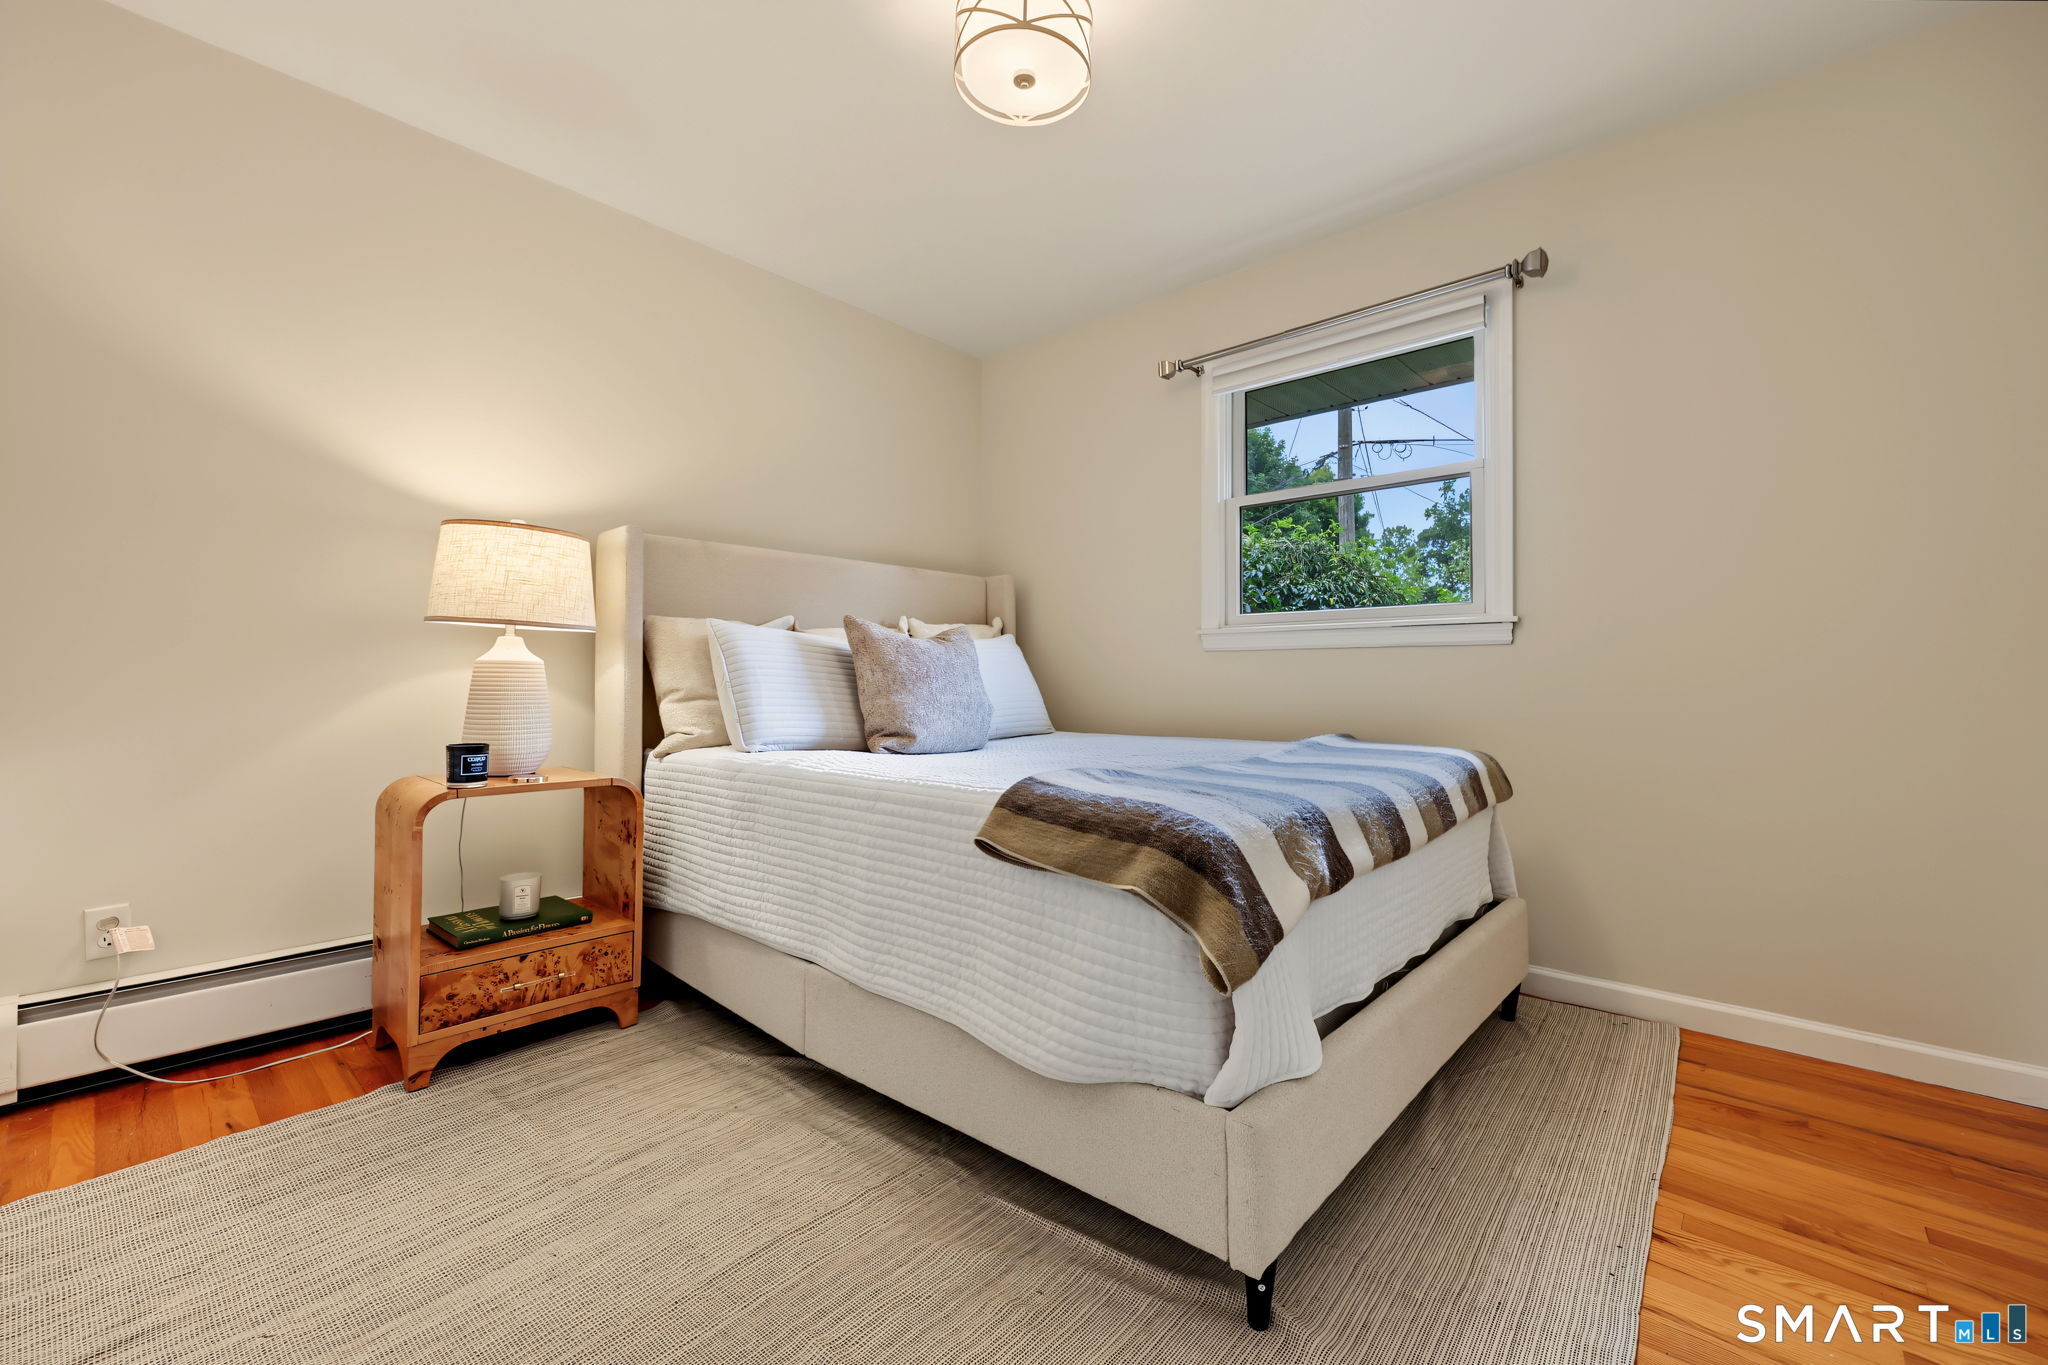
Staged bedroom with a beige upholstered bed, white bedding, and hardwood floors.
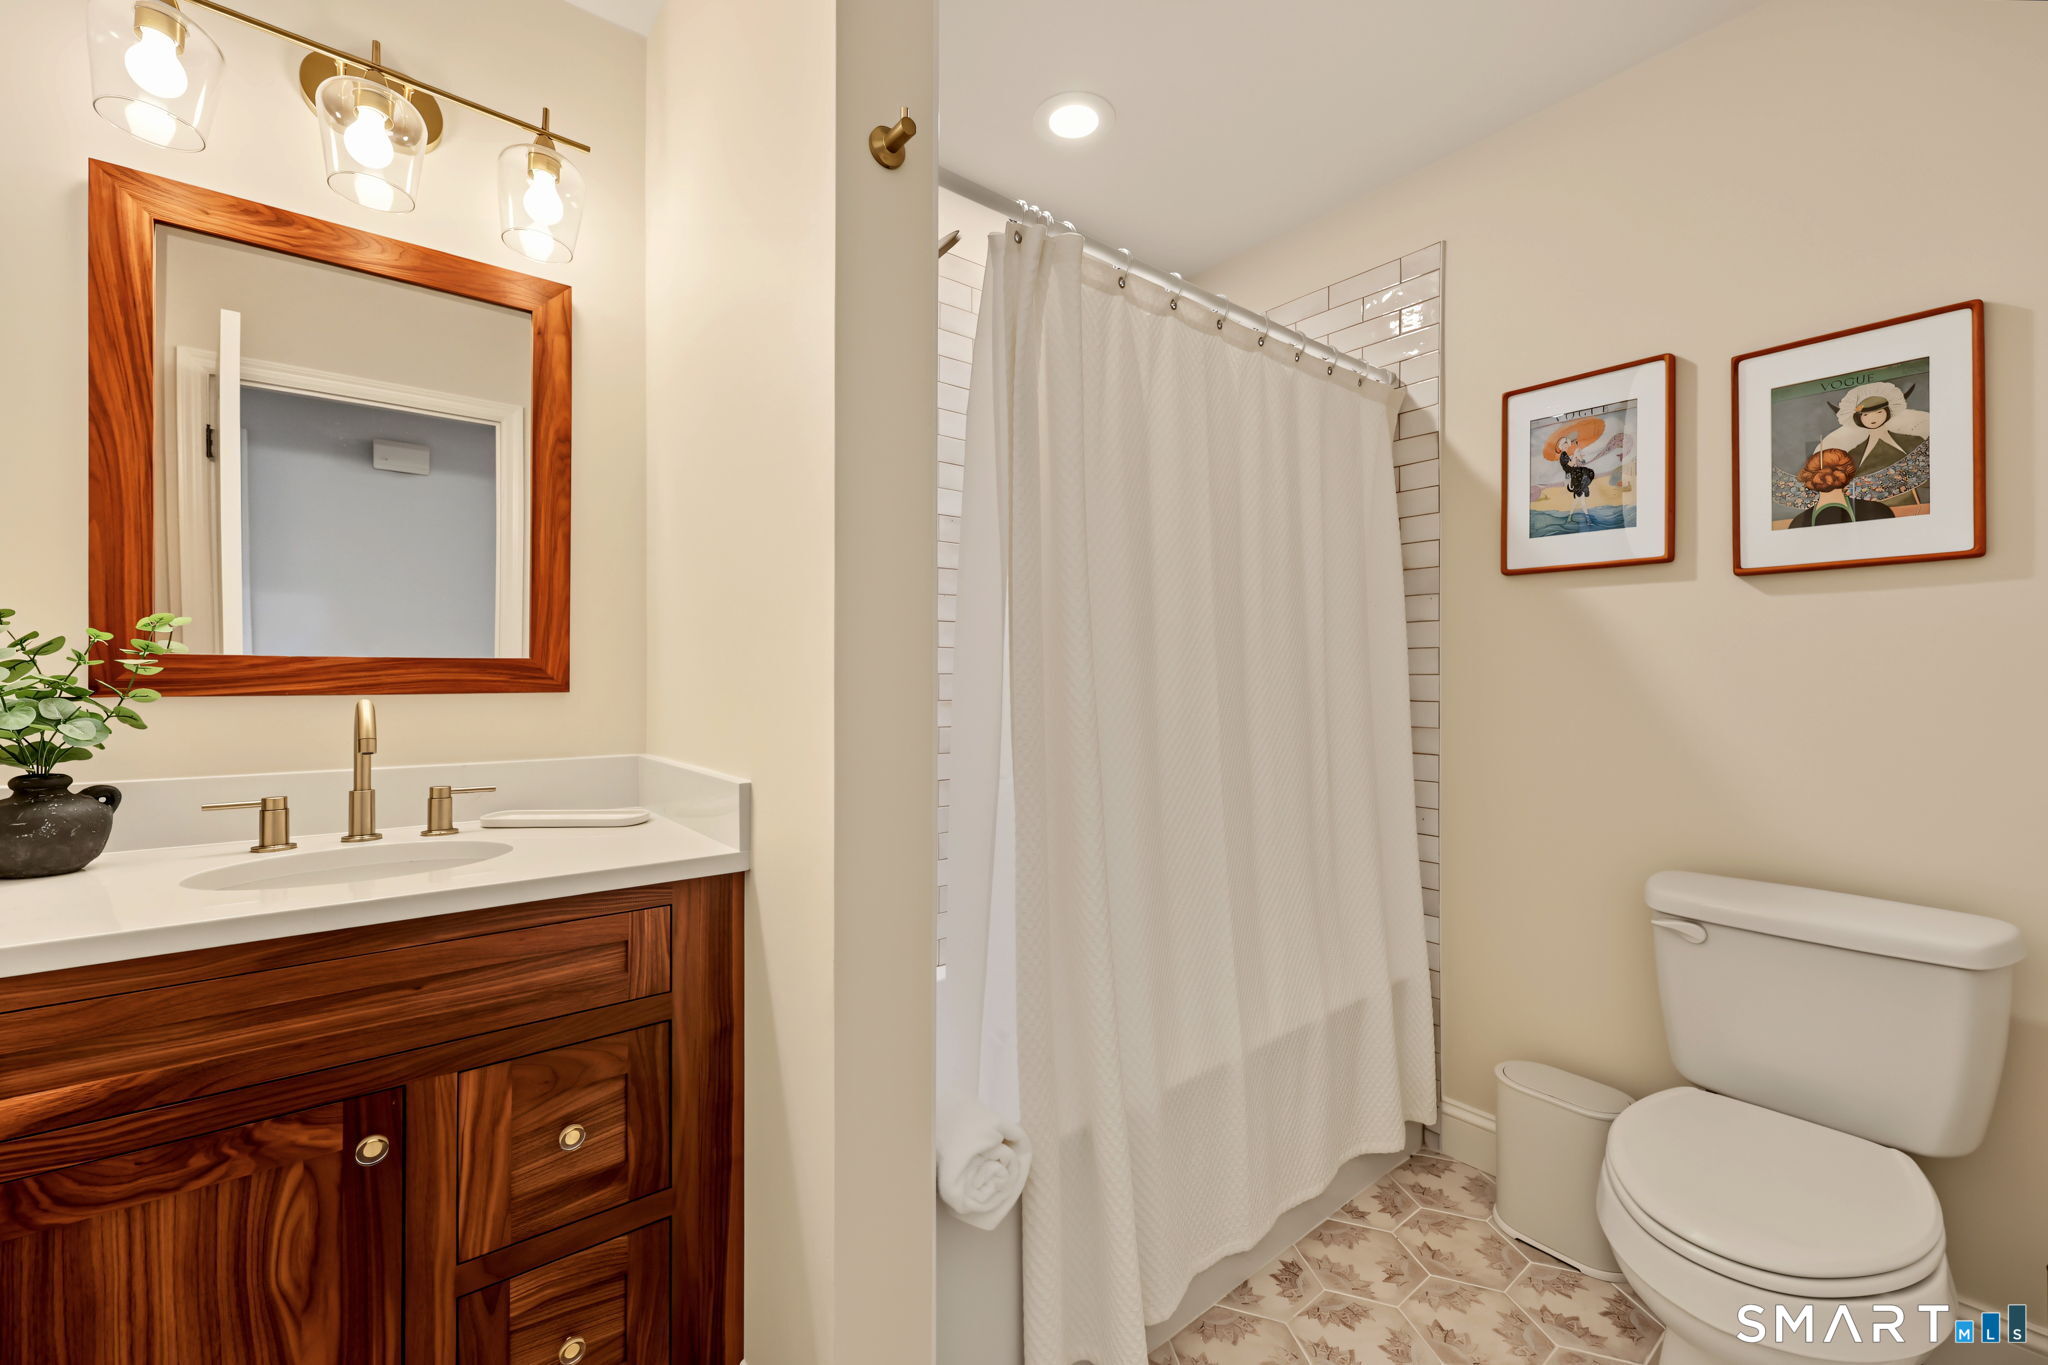
Bathroom with a dark wood vanity, white shower curtain, framed prints, and patterned floor tile.
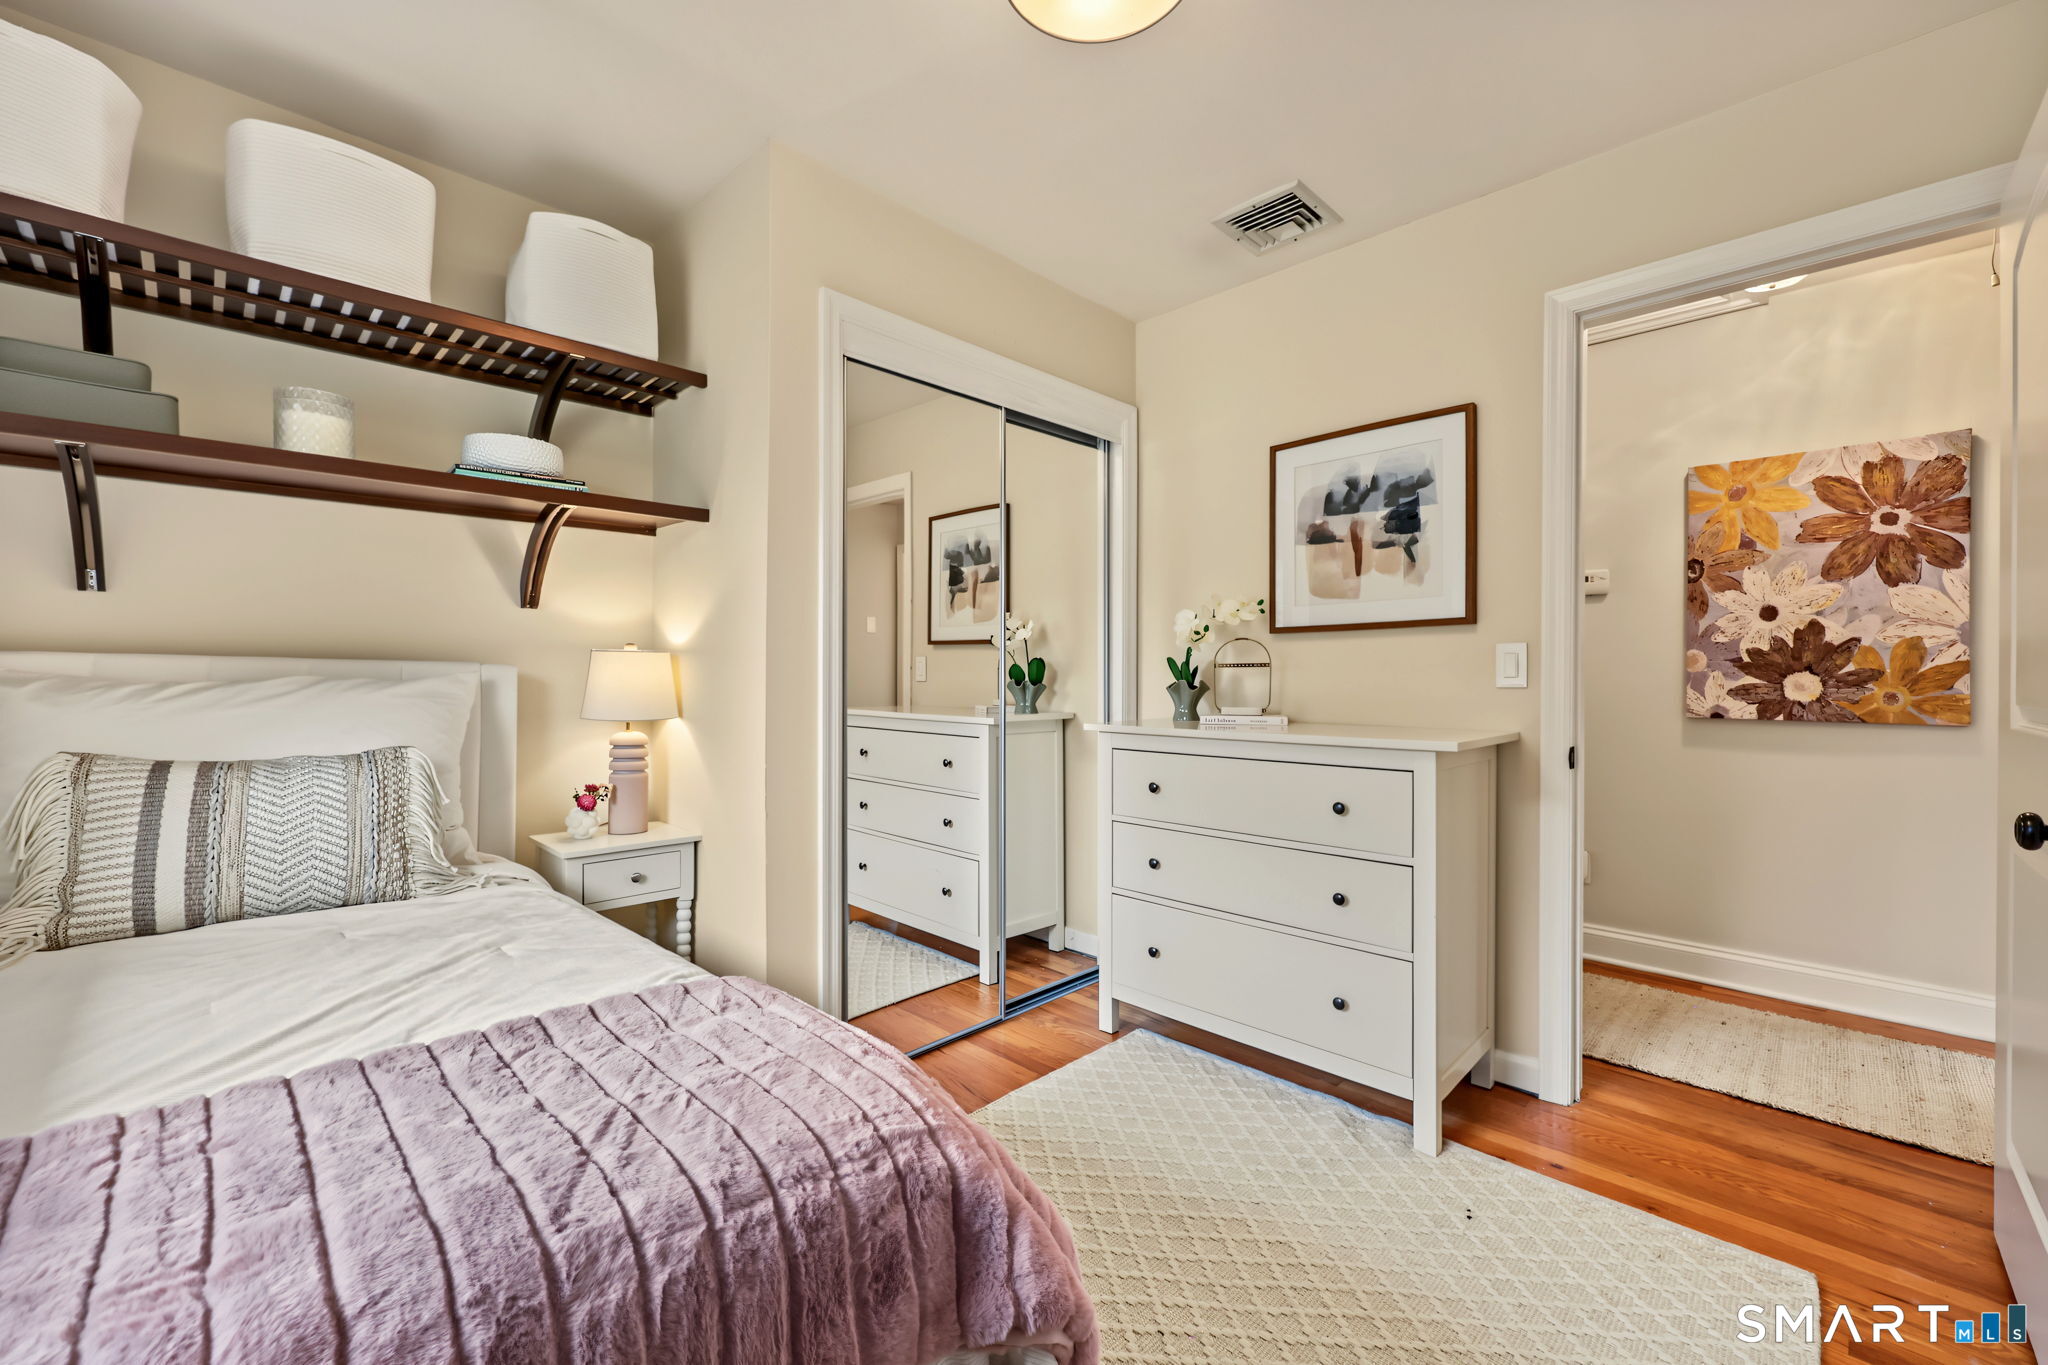
Staged bedroom with a mauve quilt, floating shelves, mirrored closet doors, and a white dresser.
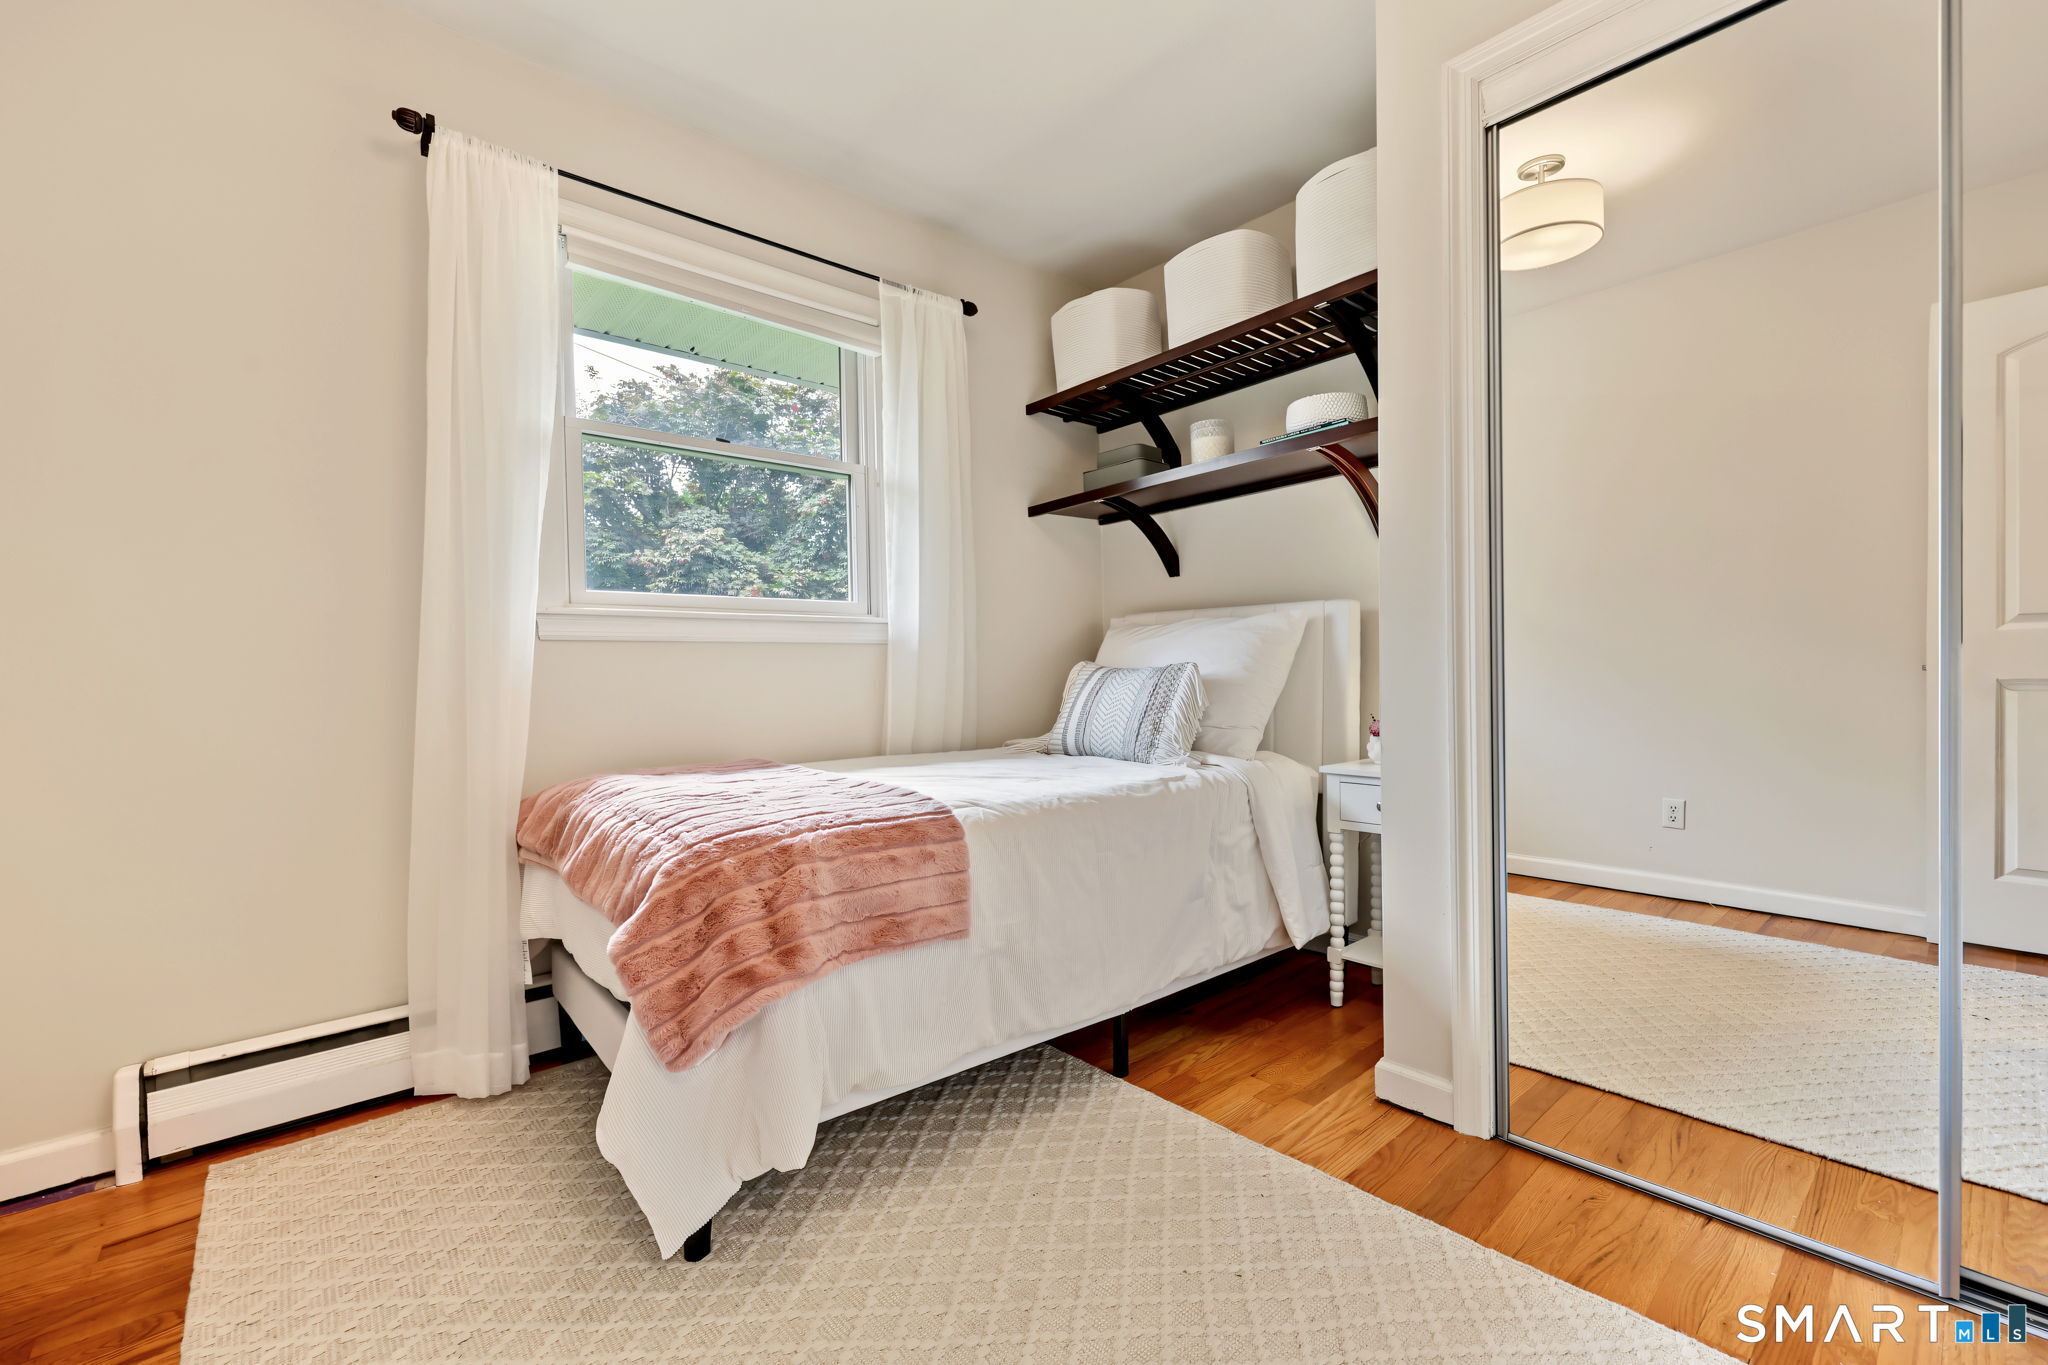
Bedroom with a white bed, blush throw, window, and mirrored closet doors.
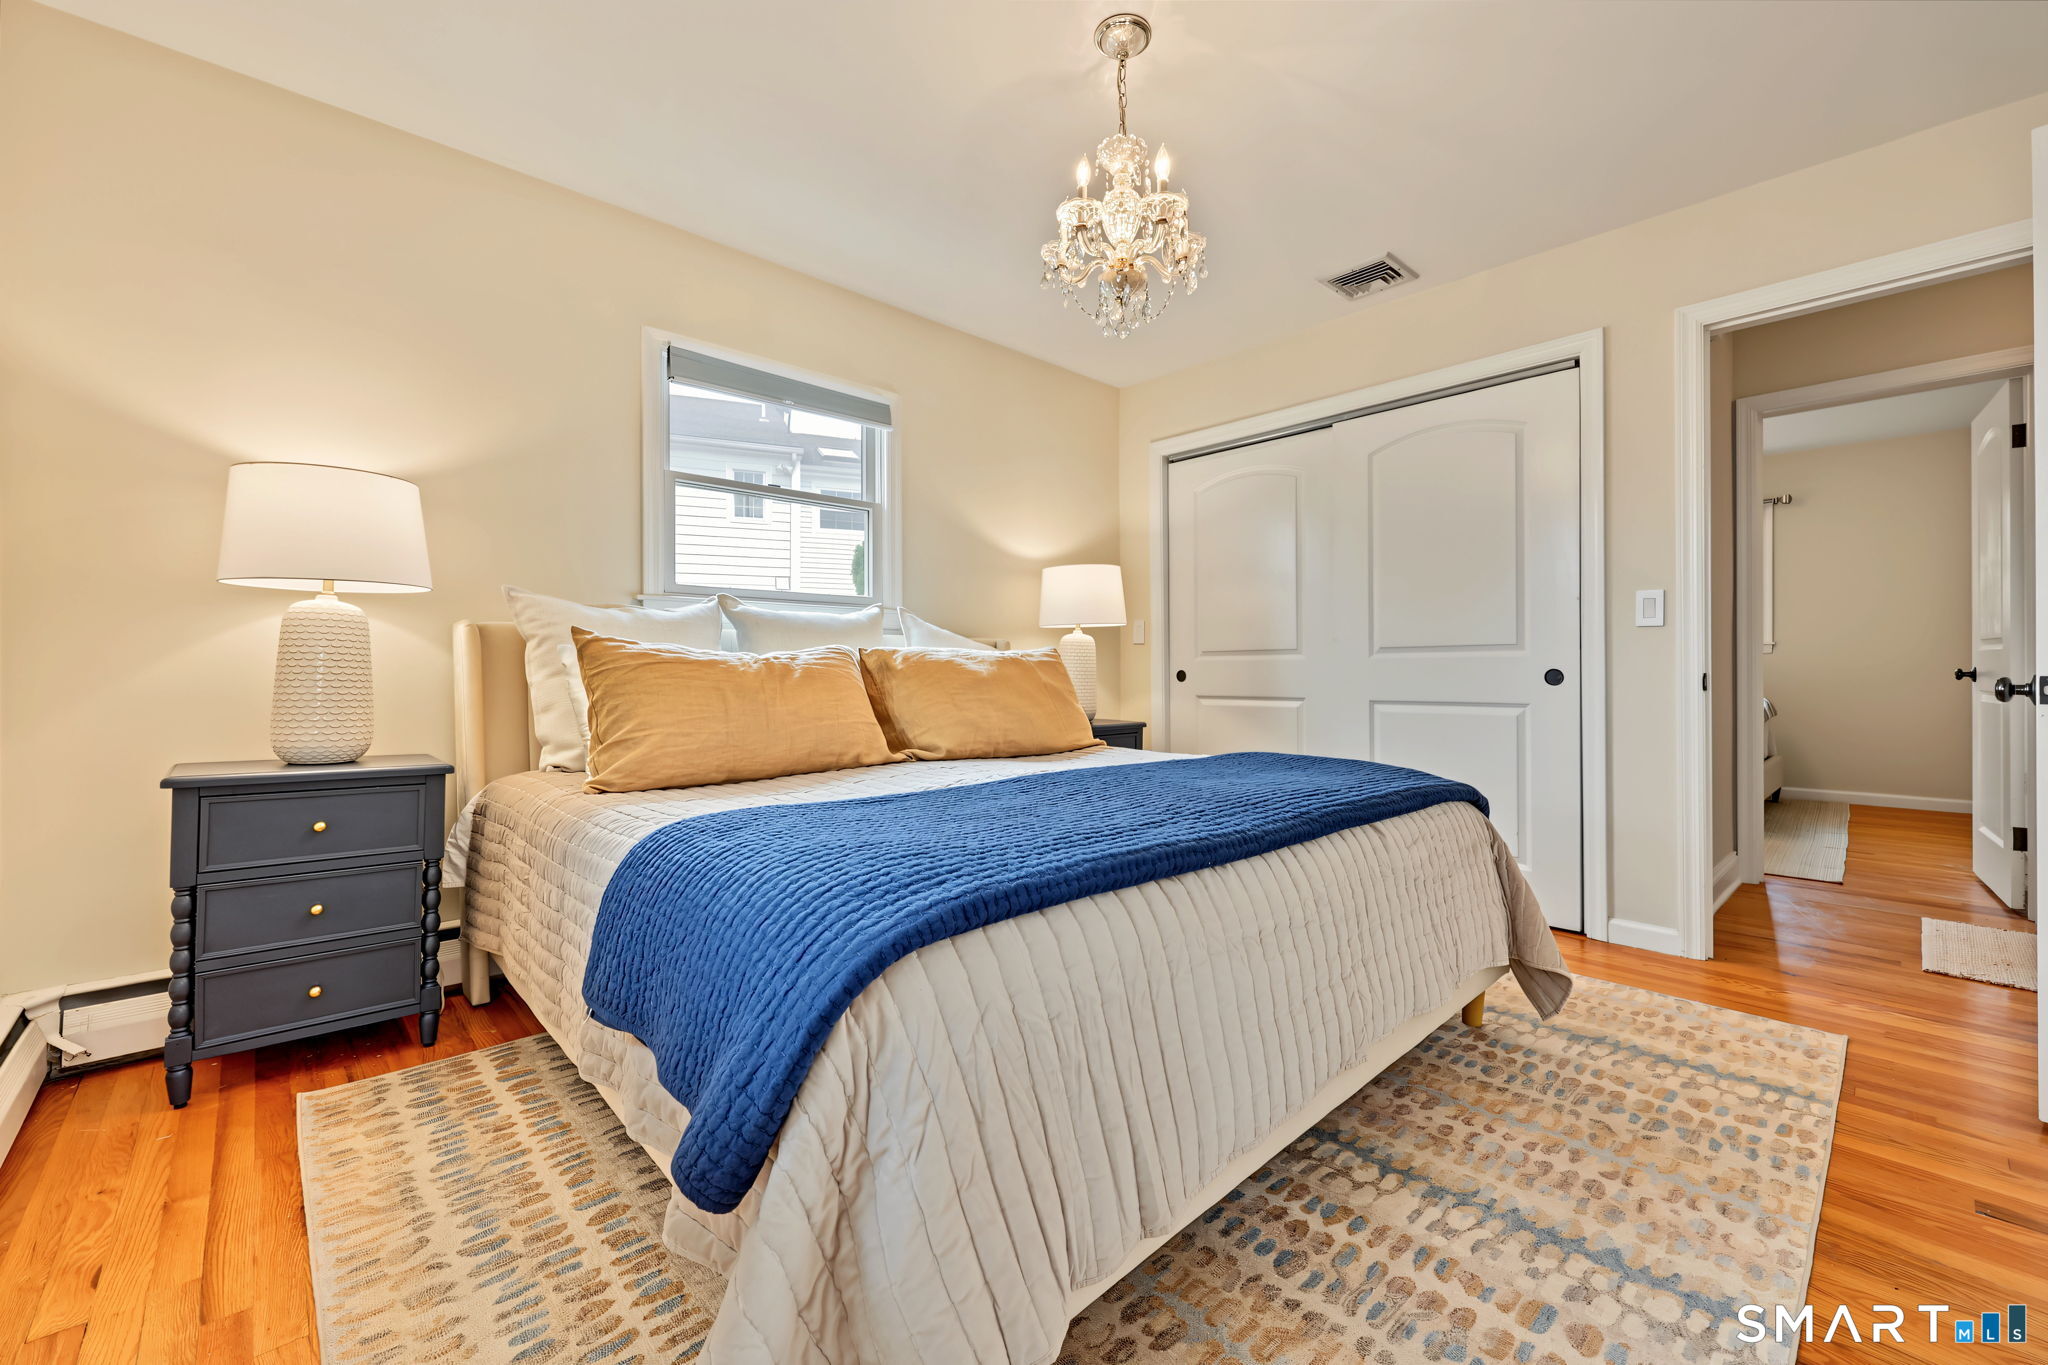
Furnished bedroom with a blue bedspread, crystal chandelier, hardwood floors, and patterned rug.
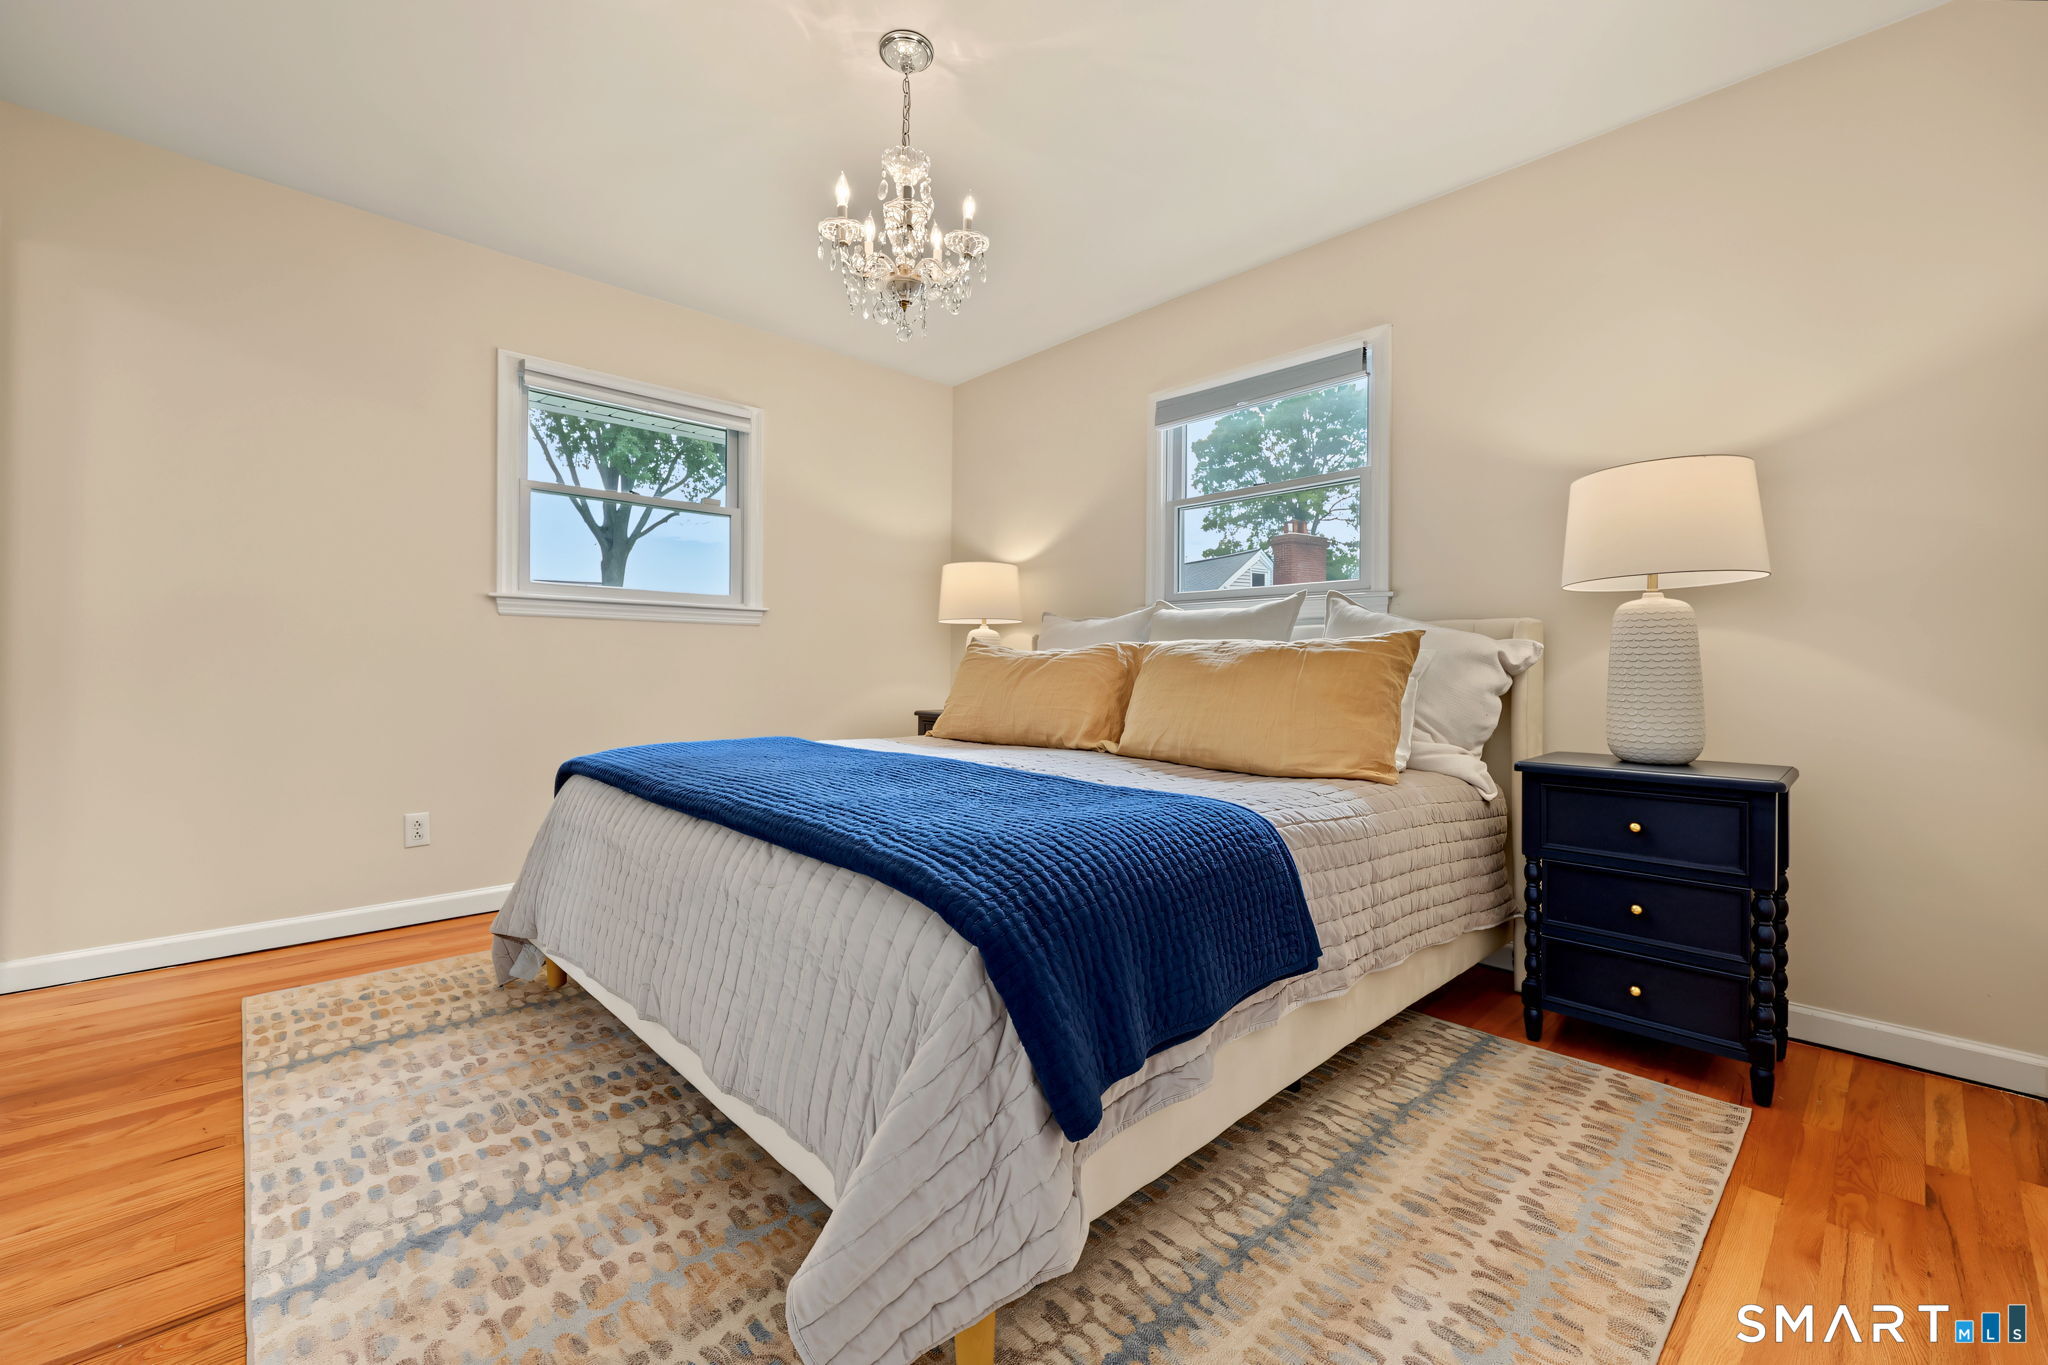
Furnished bedroom with a navy bedspread, two windows, and a crystal chandelier.
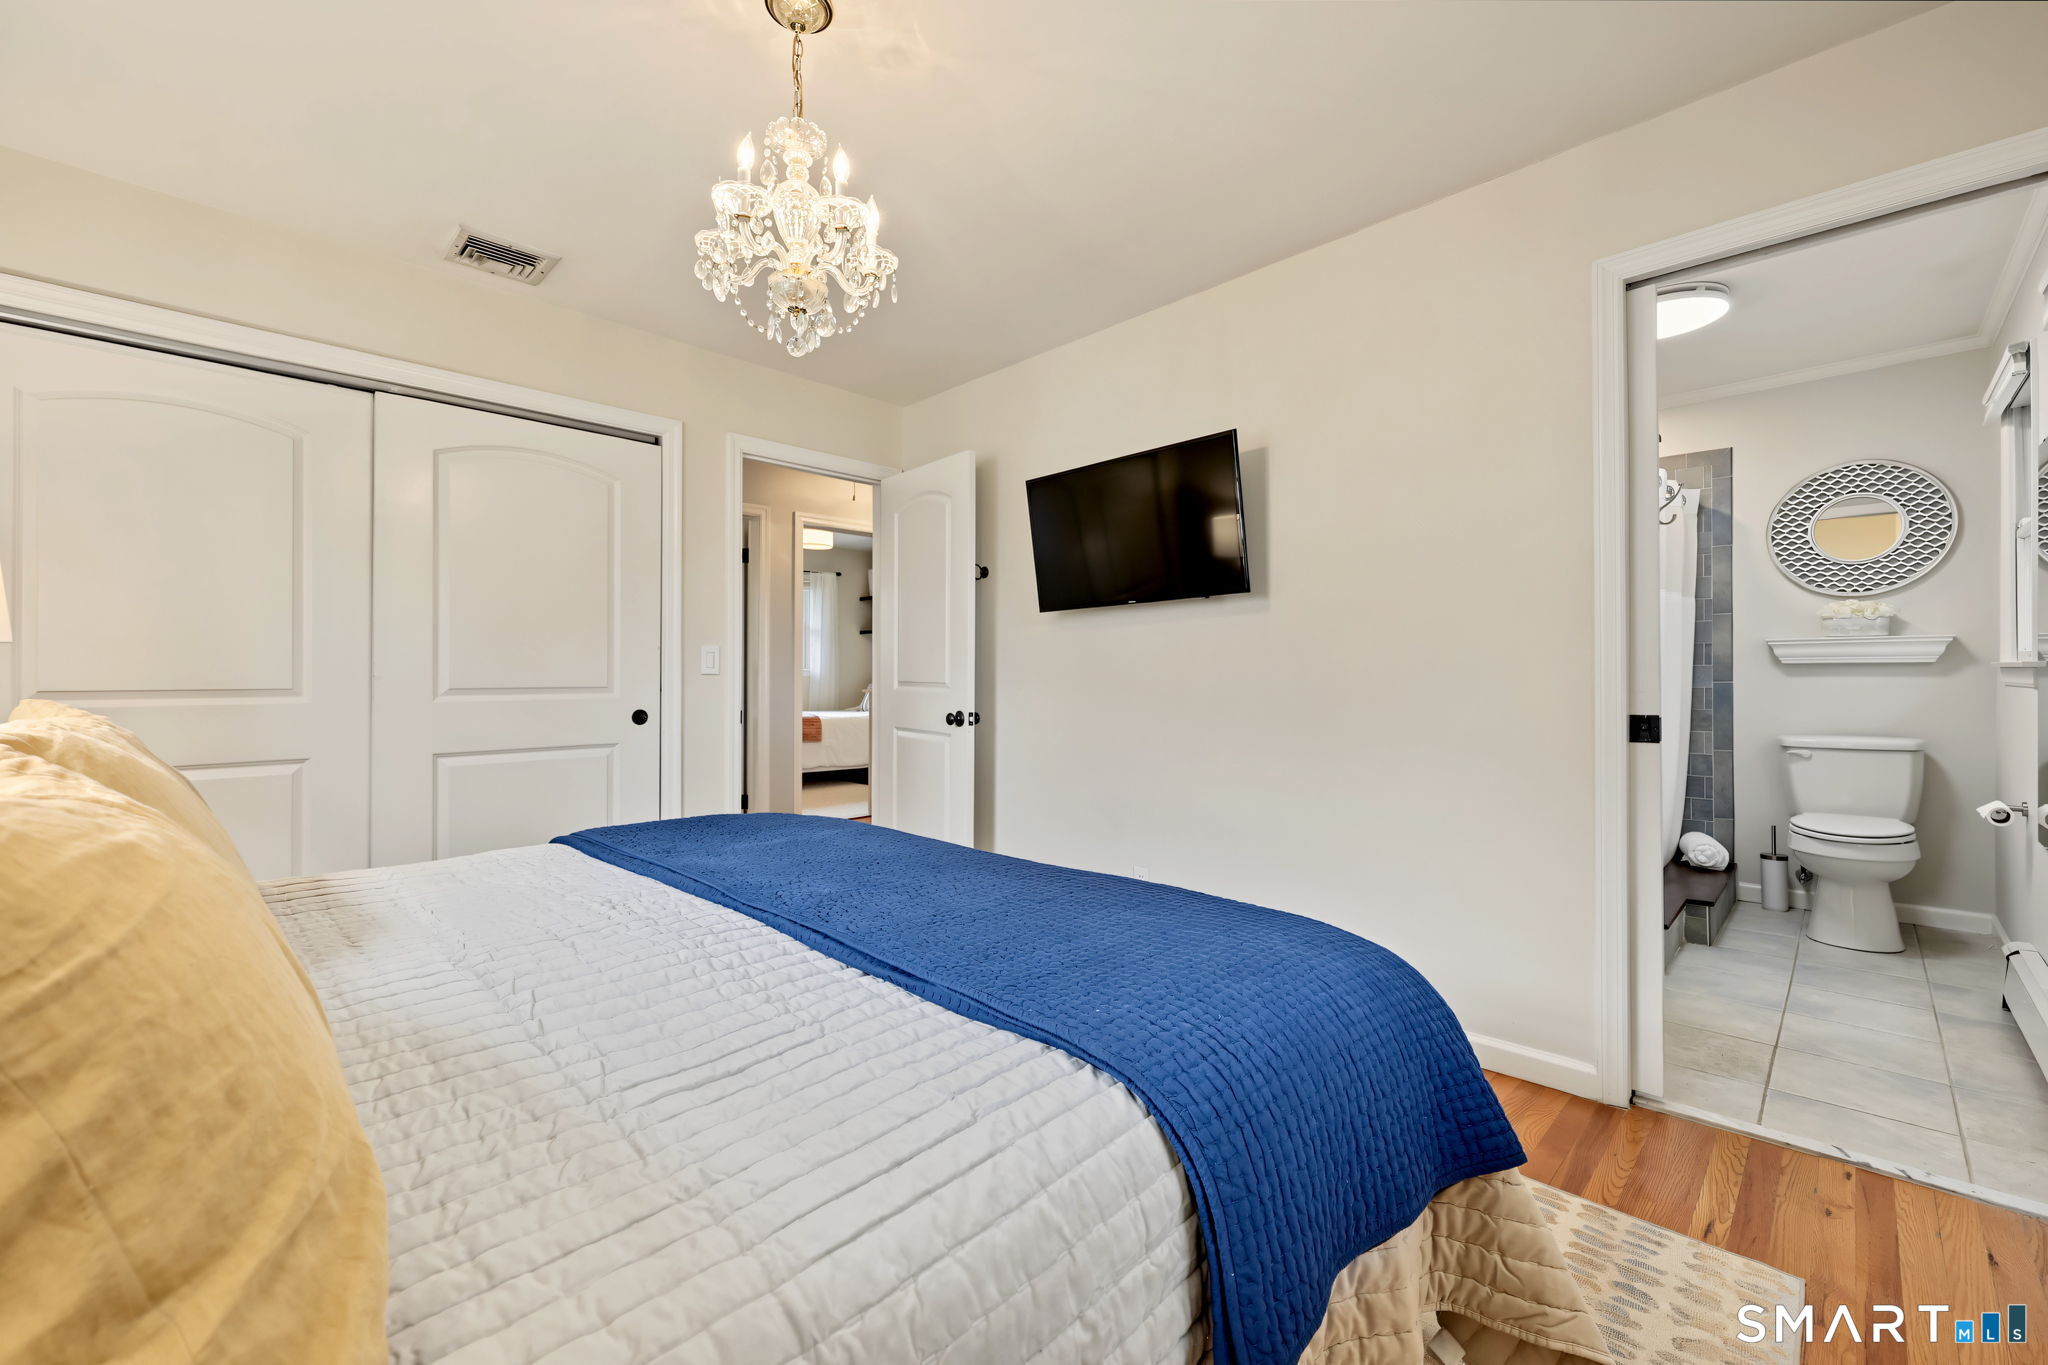
Bedroom with a blue quilted bed, chandelier, and adjoining bathroom.
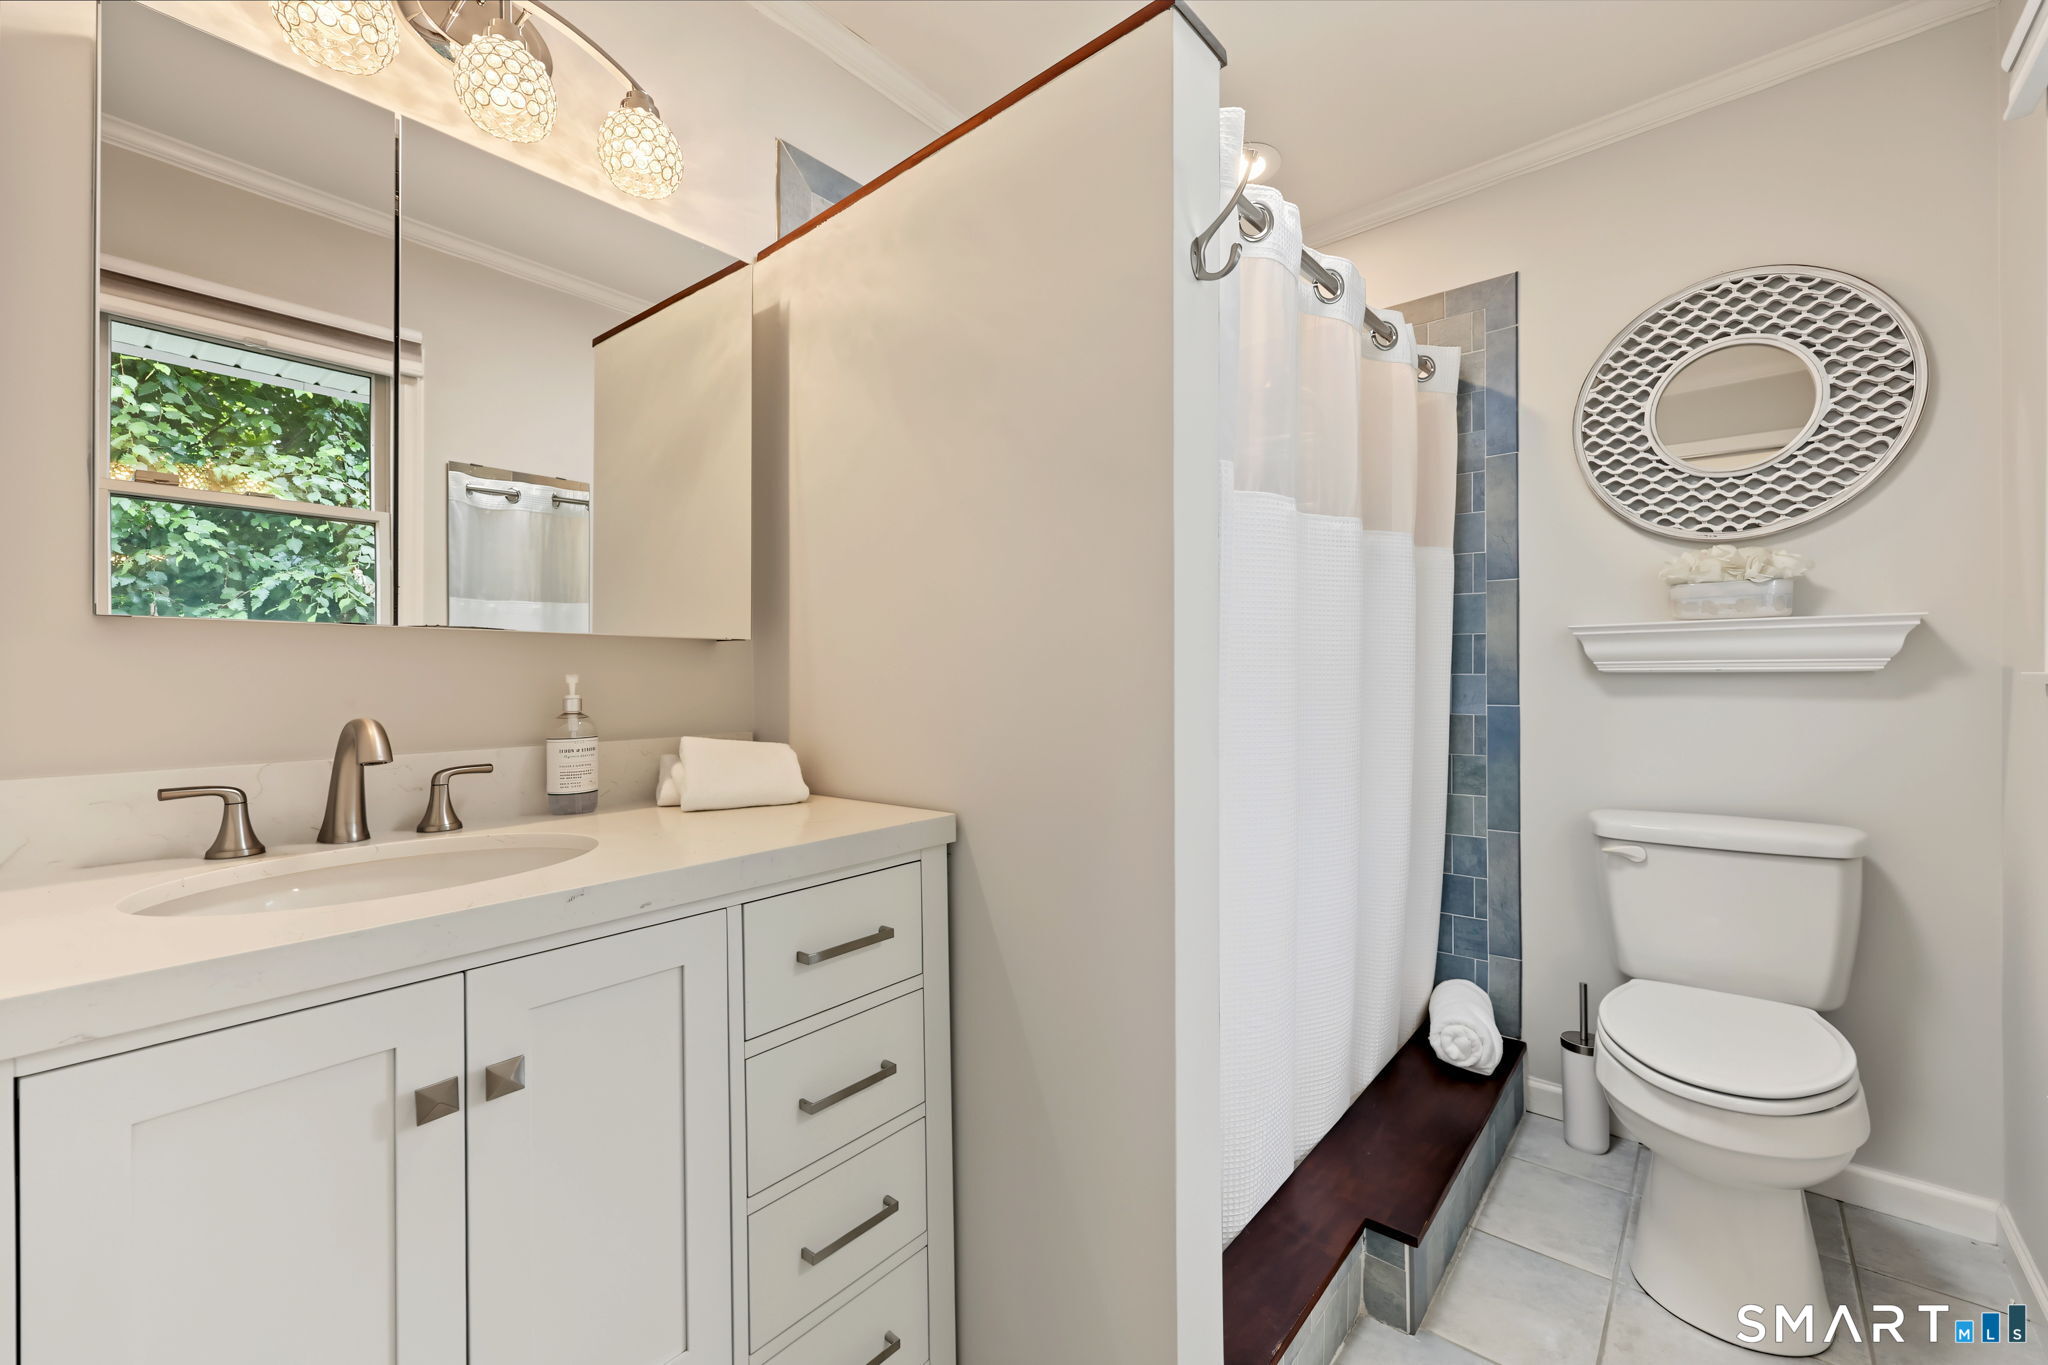
Bathroom with white vanity, blue-tiled shower, and toilet beneath an oval mirror.
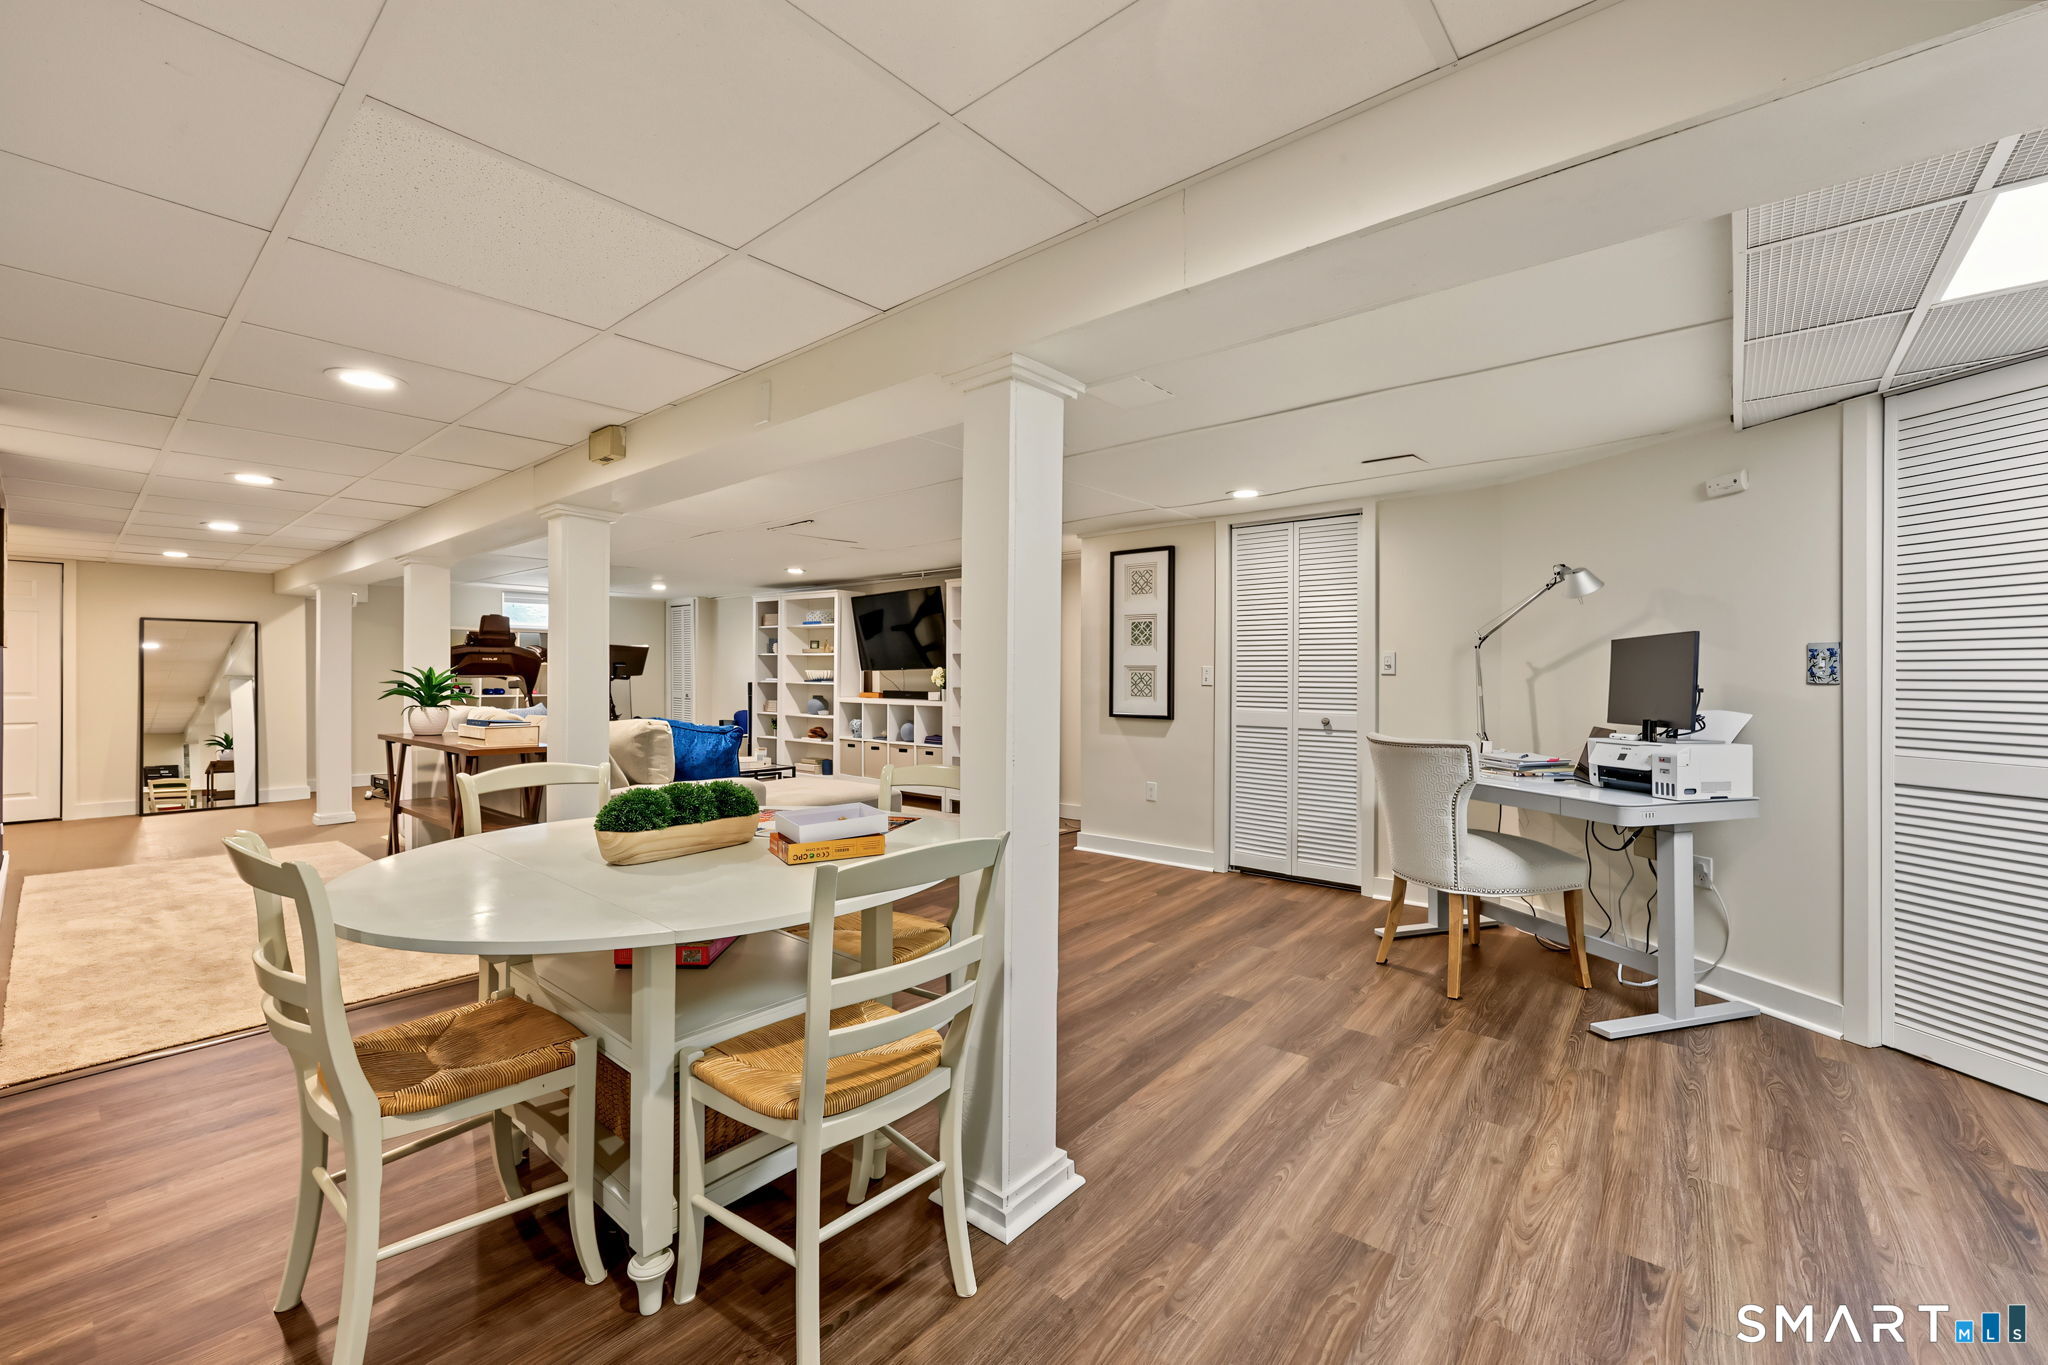
Furnished basement with a dining table, entertainment area, built-in shelves, and a home office desk.
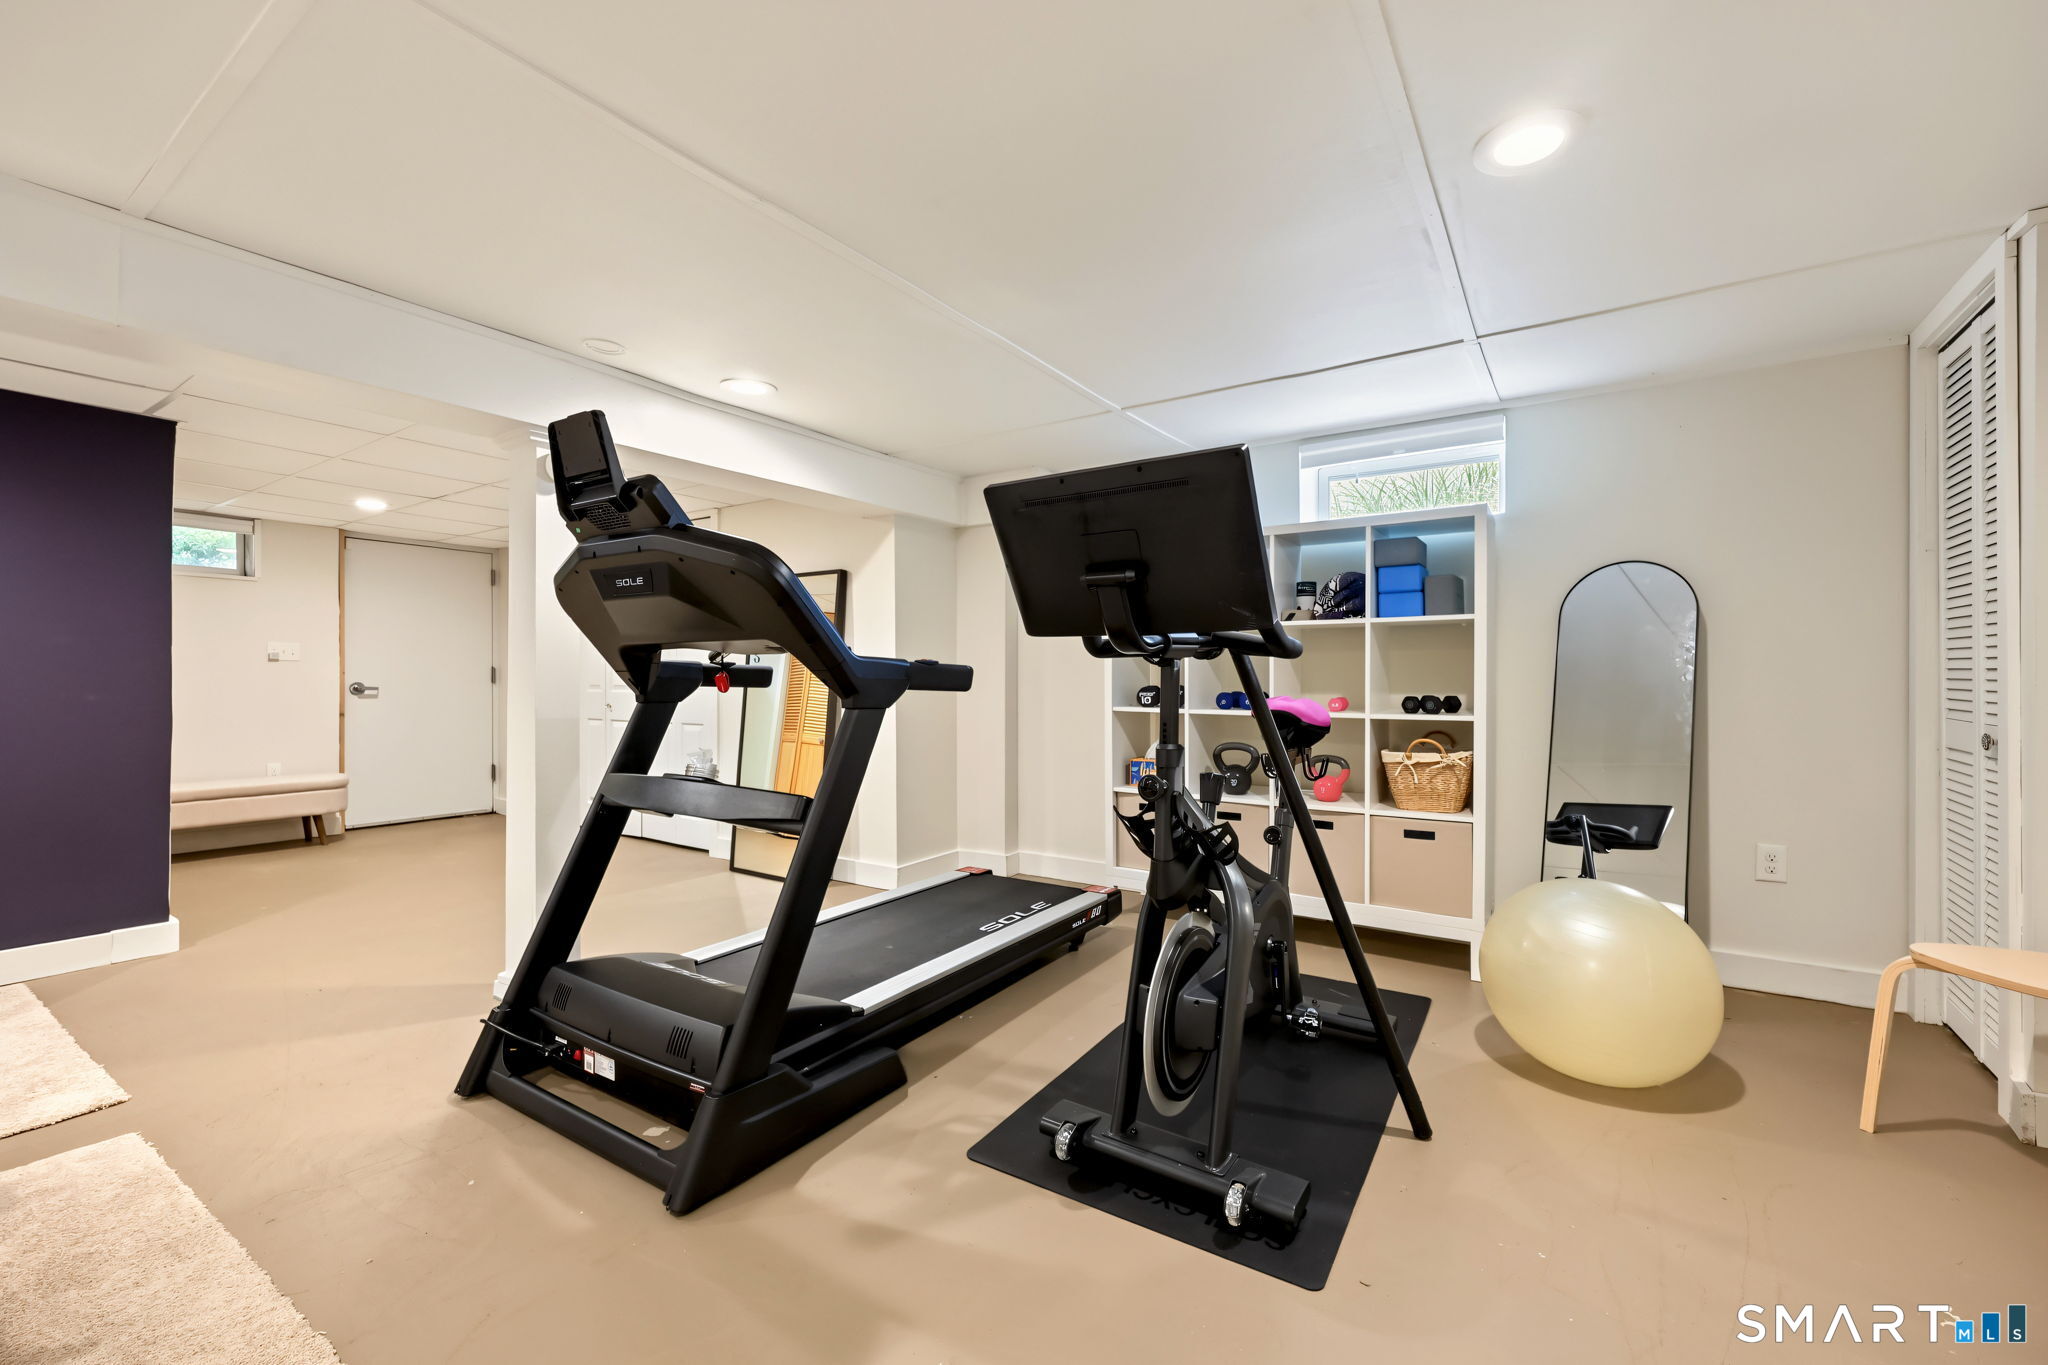
Basement home gym with a treadmill, stationary bike, exercise ball, and shelves of fitness equipment.
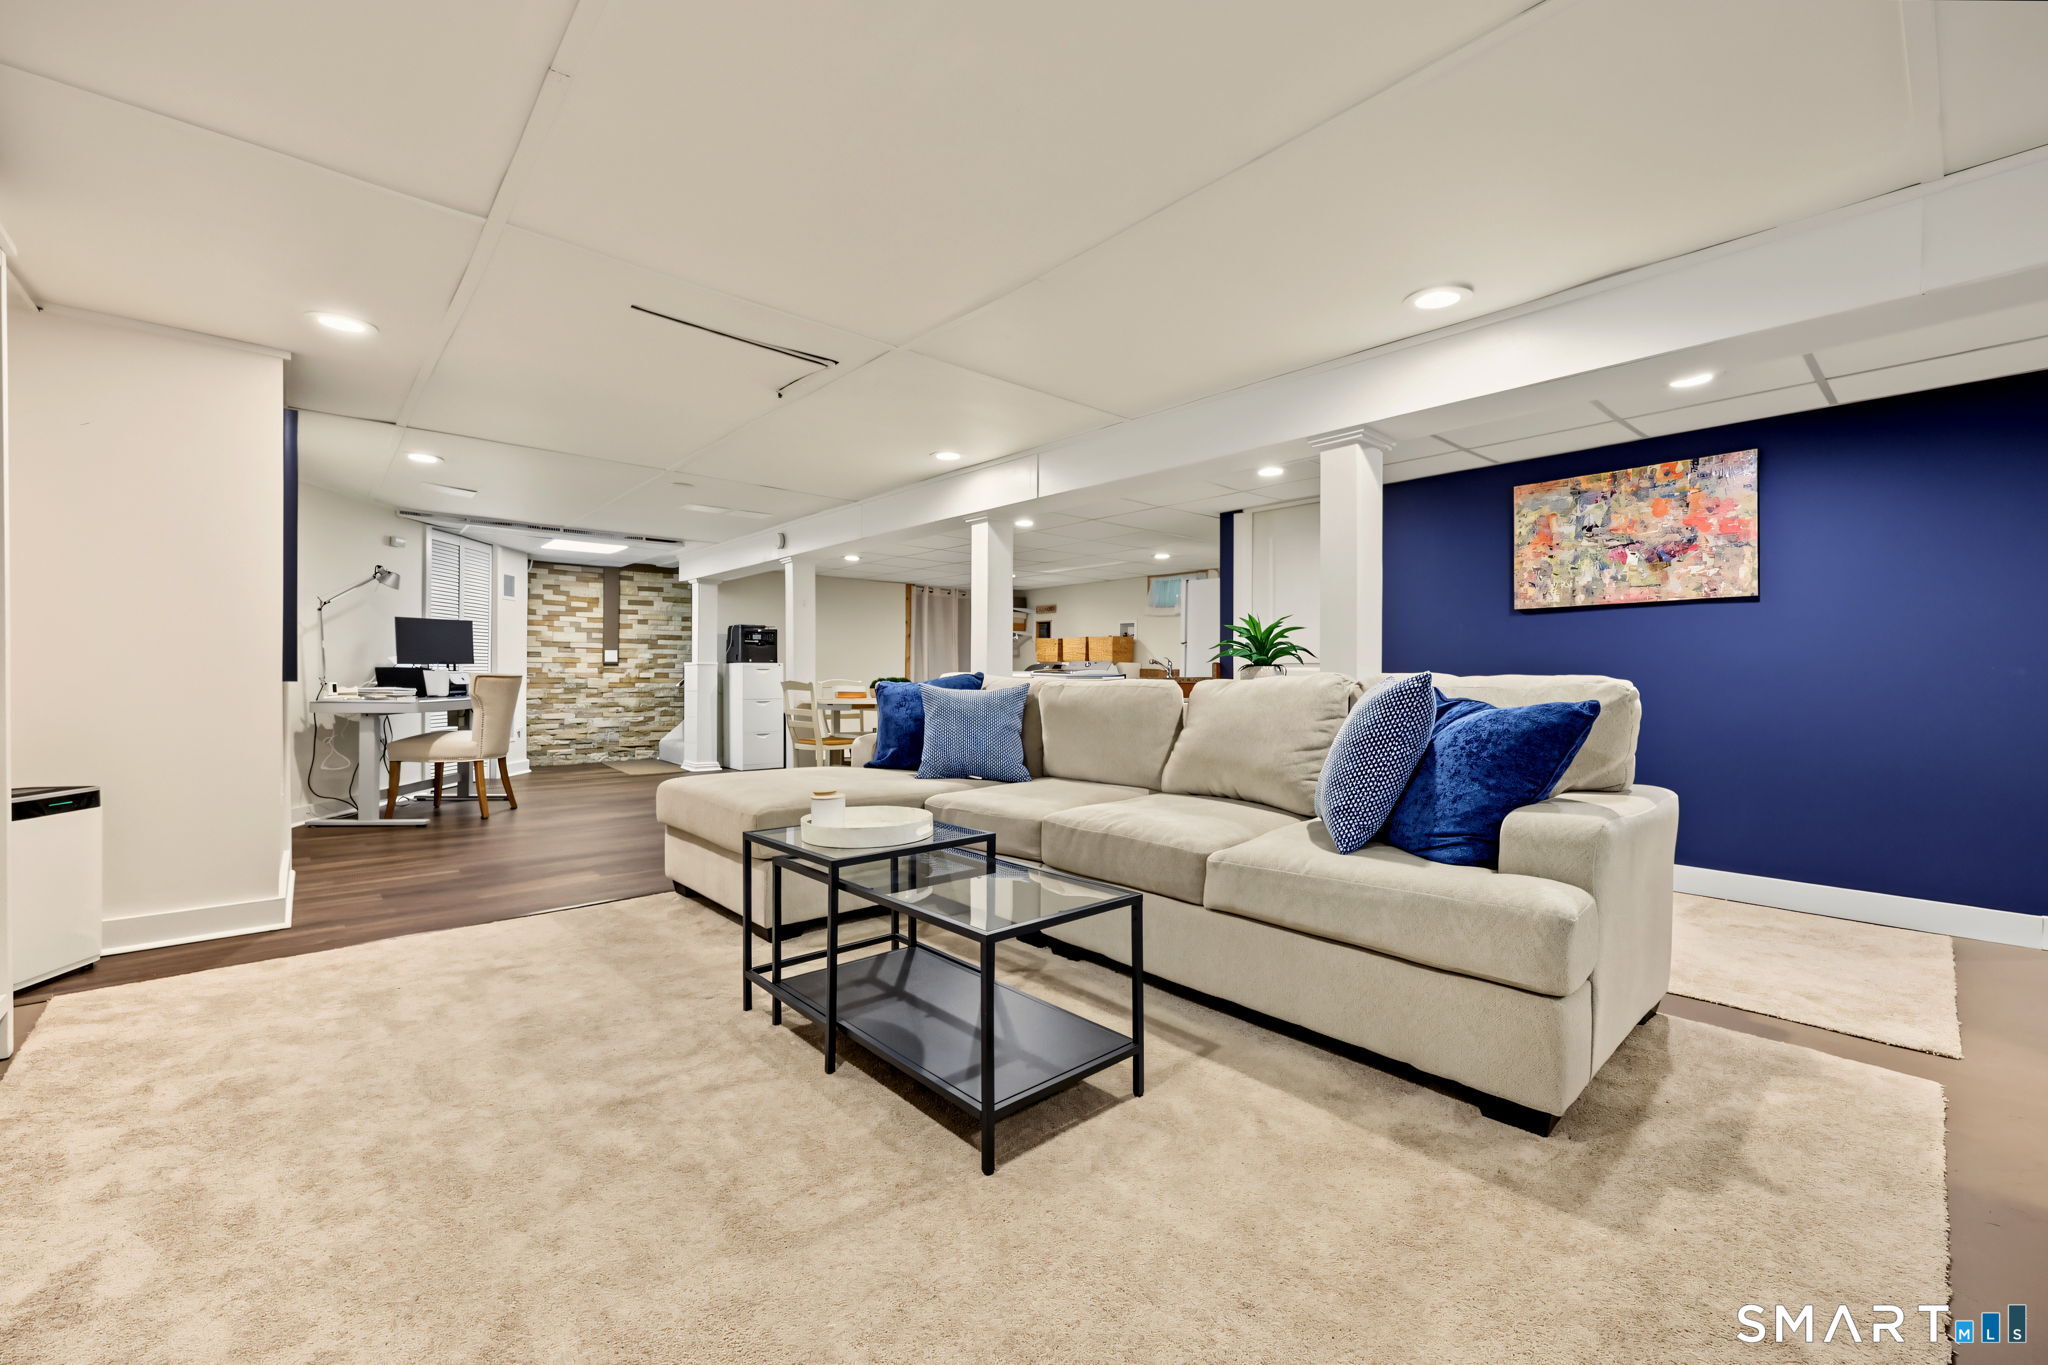
Basement living room with a cream sectional, blue accent wall, and adjoining desk area.
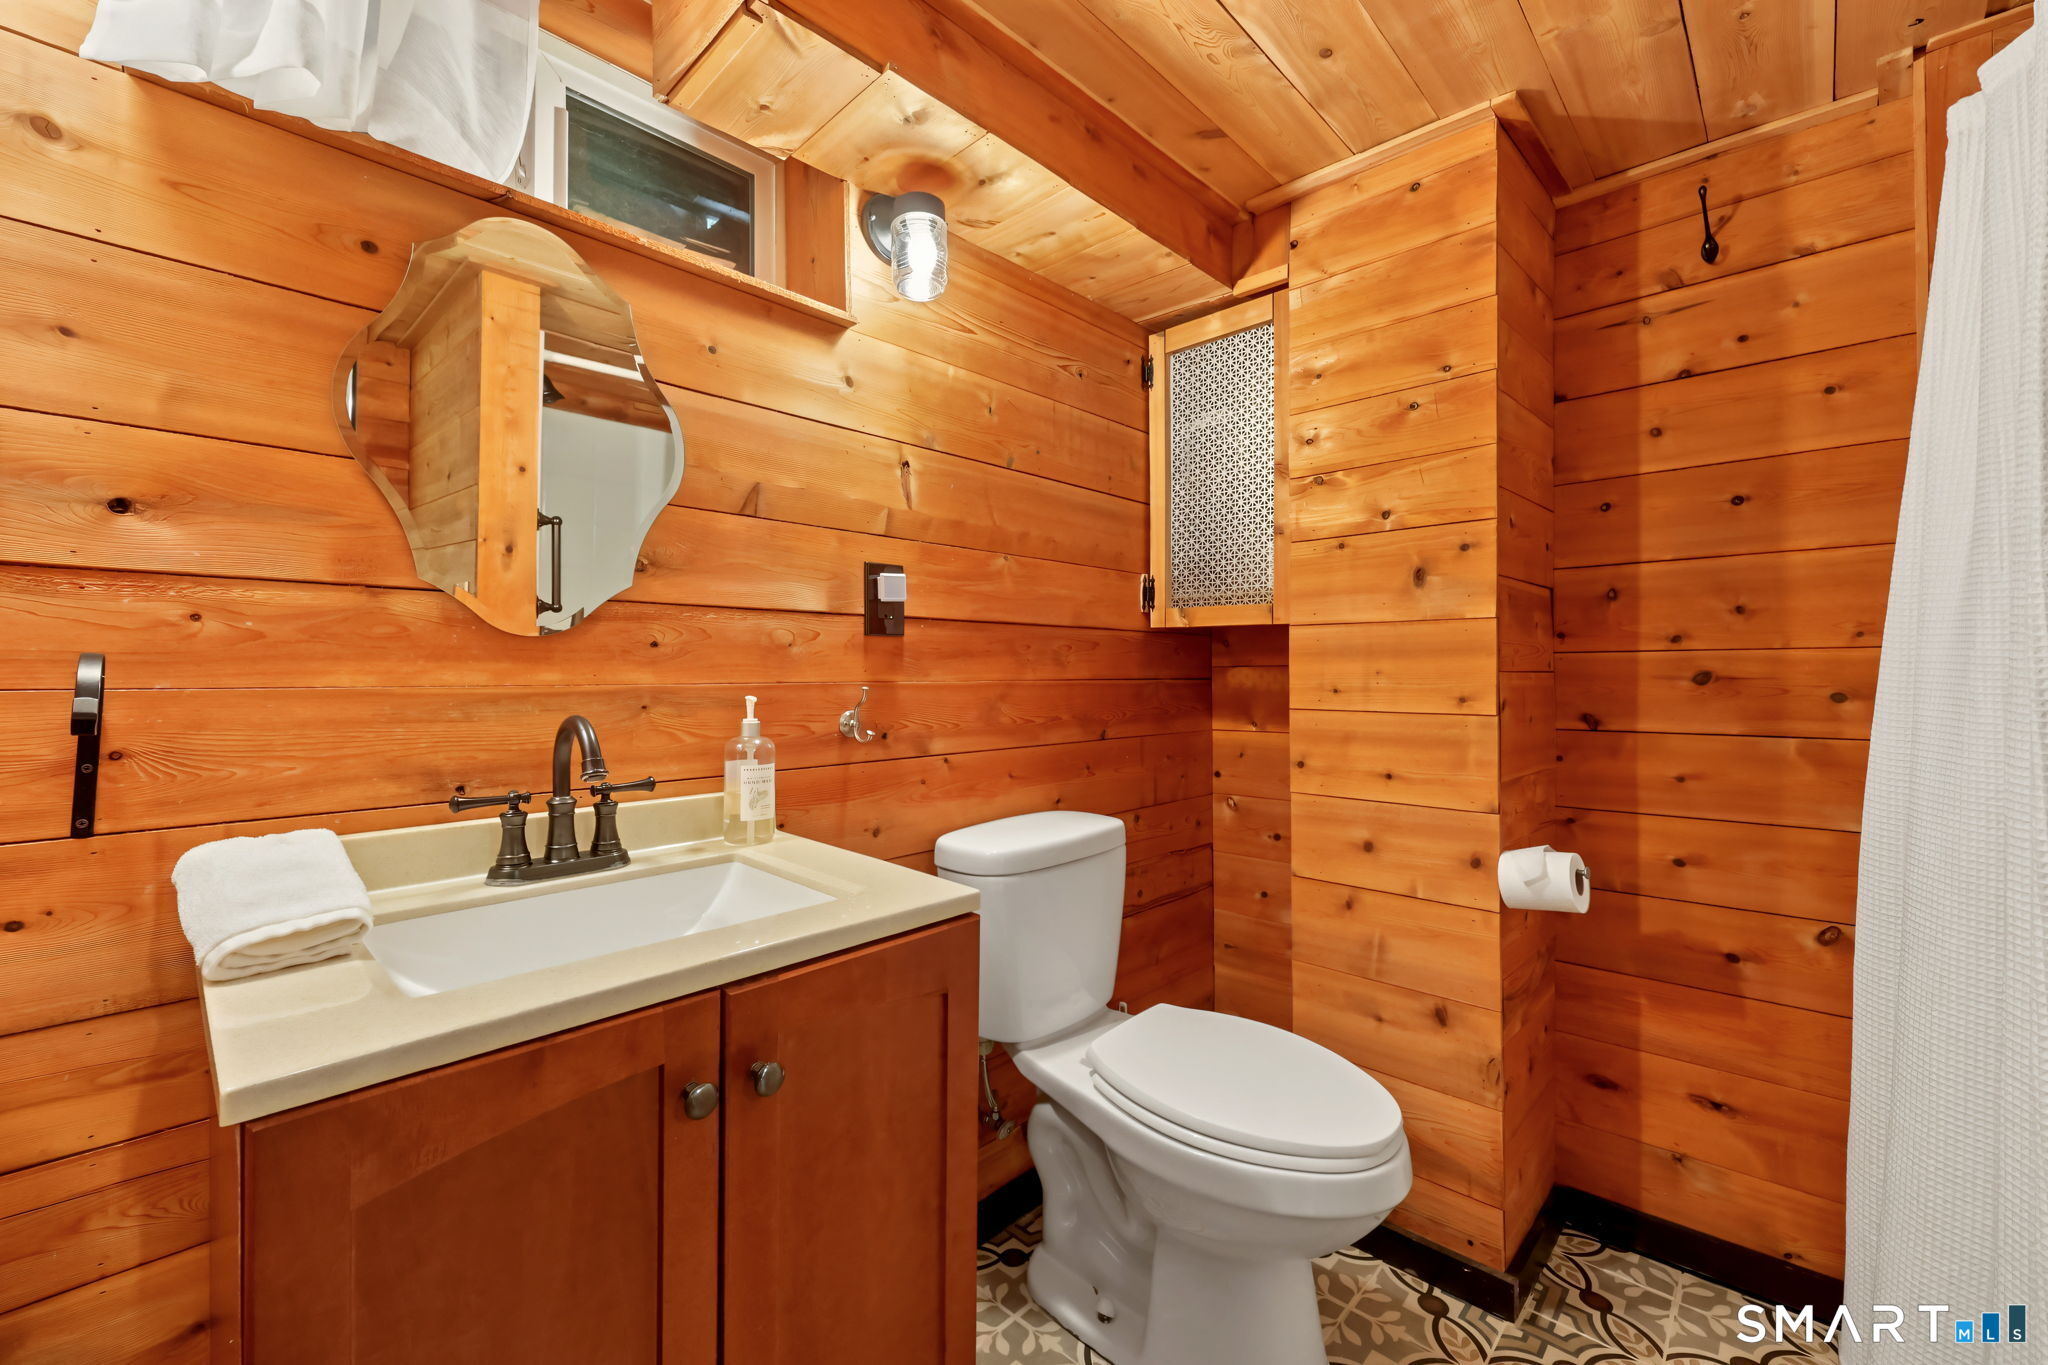
Wood-paneled bathroom with a cream sink vanity, white toilet, and patterned tile floor.
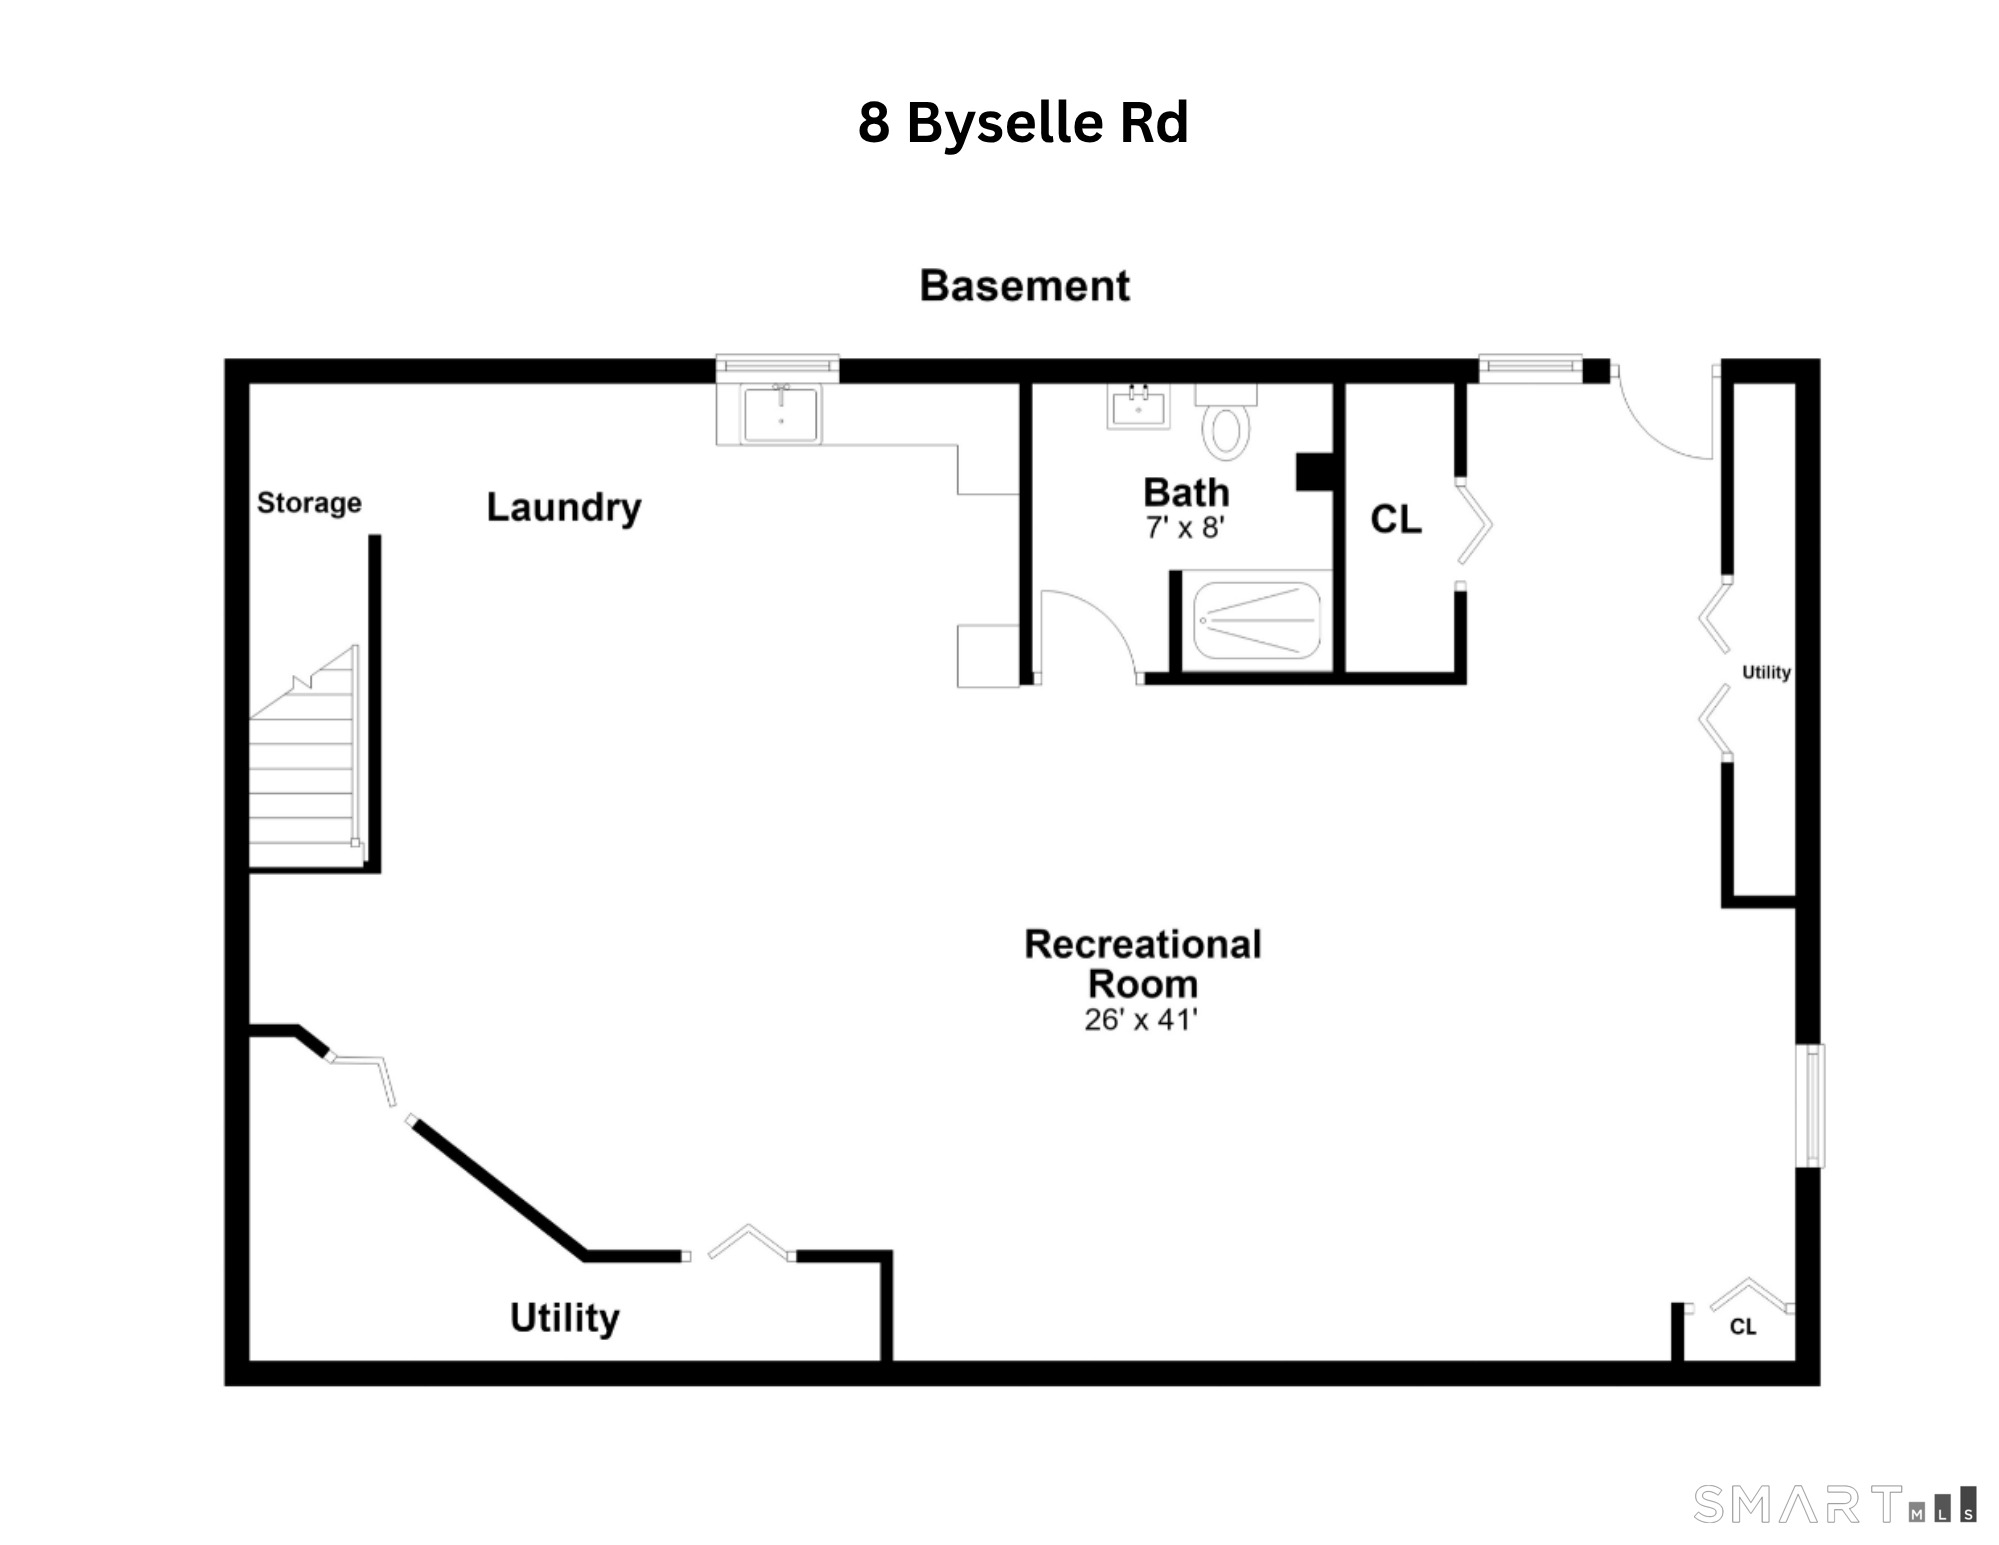
Basement floor plan showing a large recreational room, laundry, bathroom, storage, and utility areas.
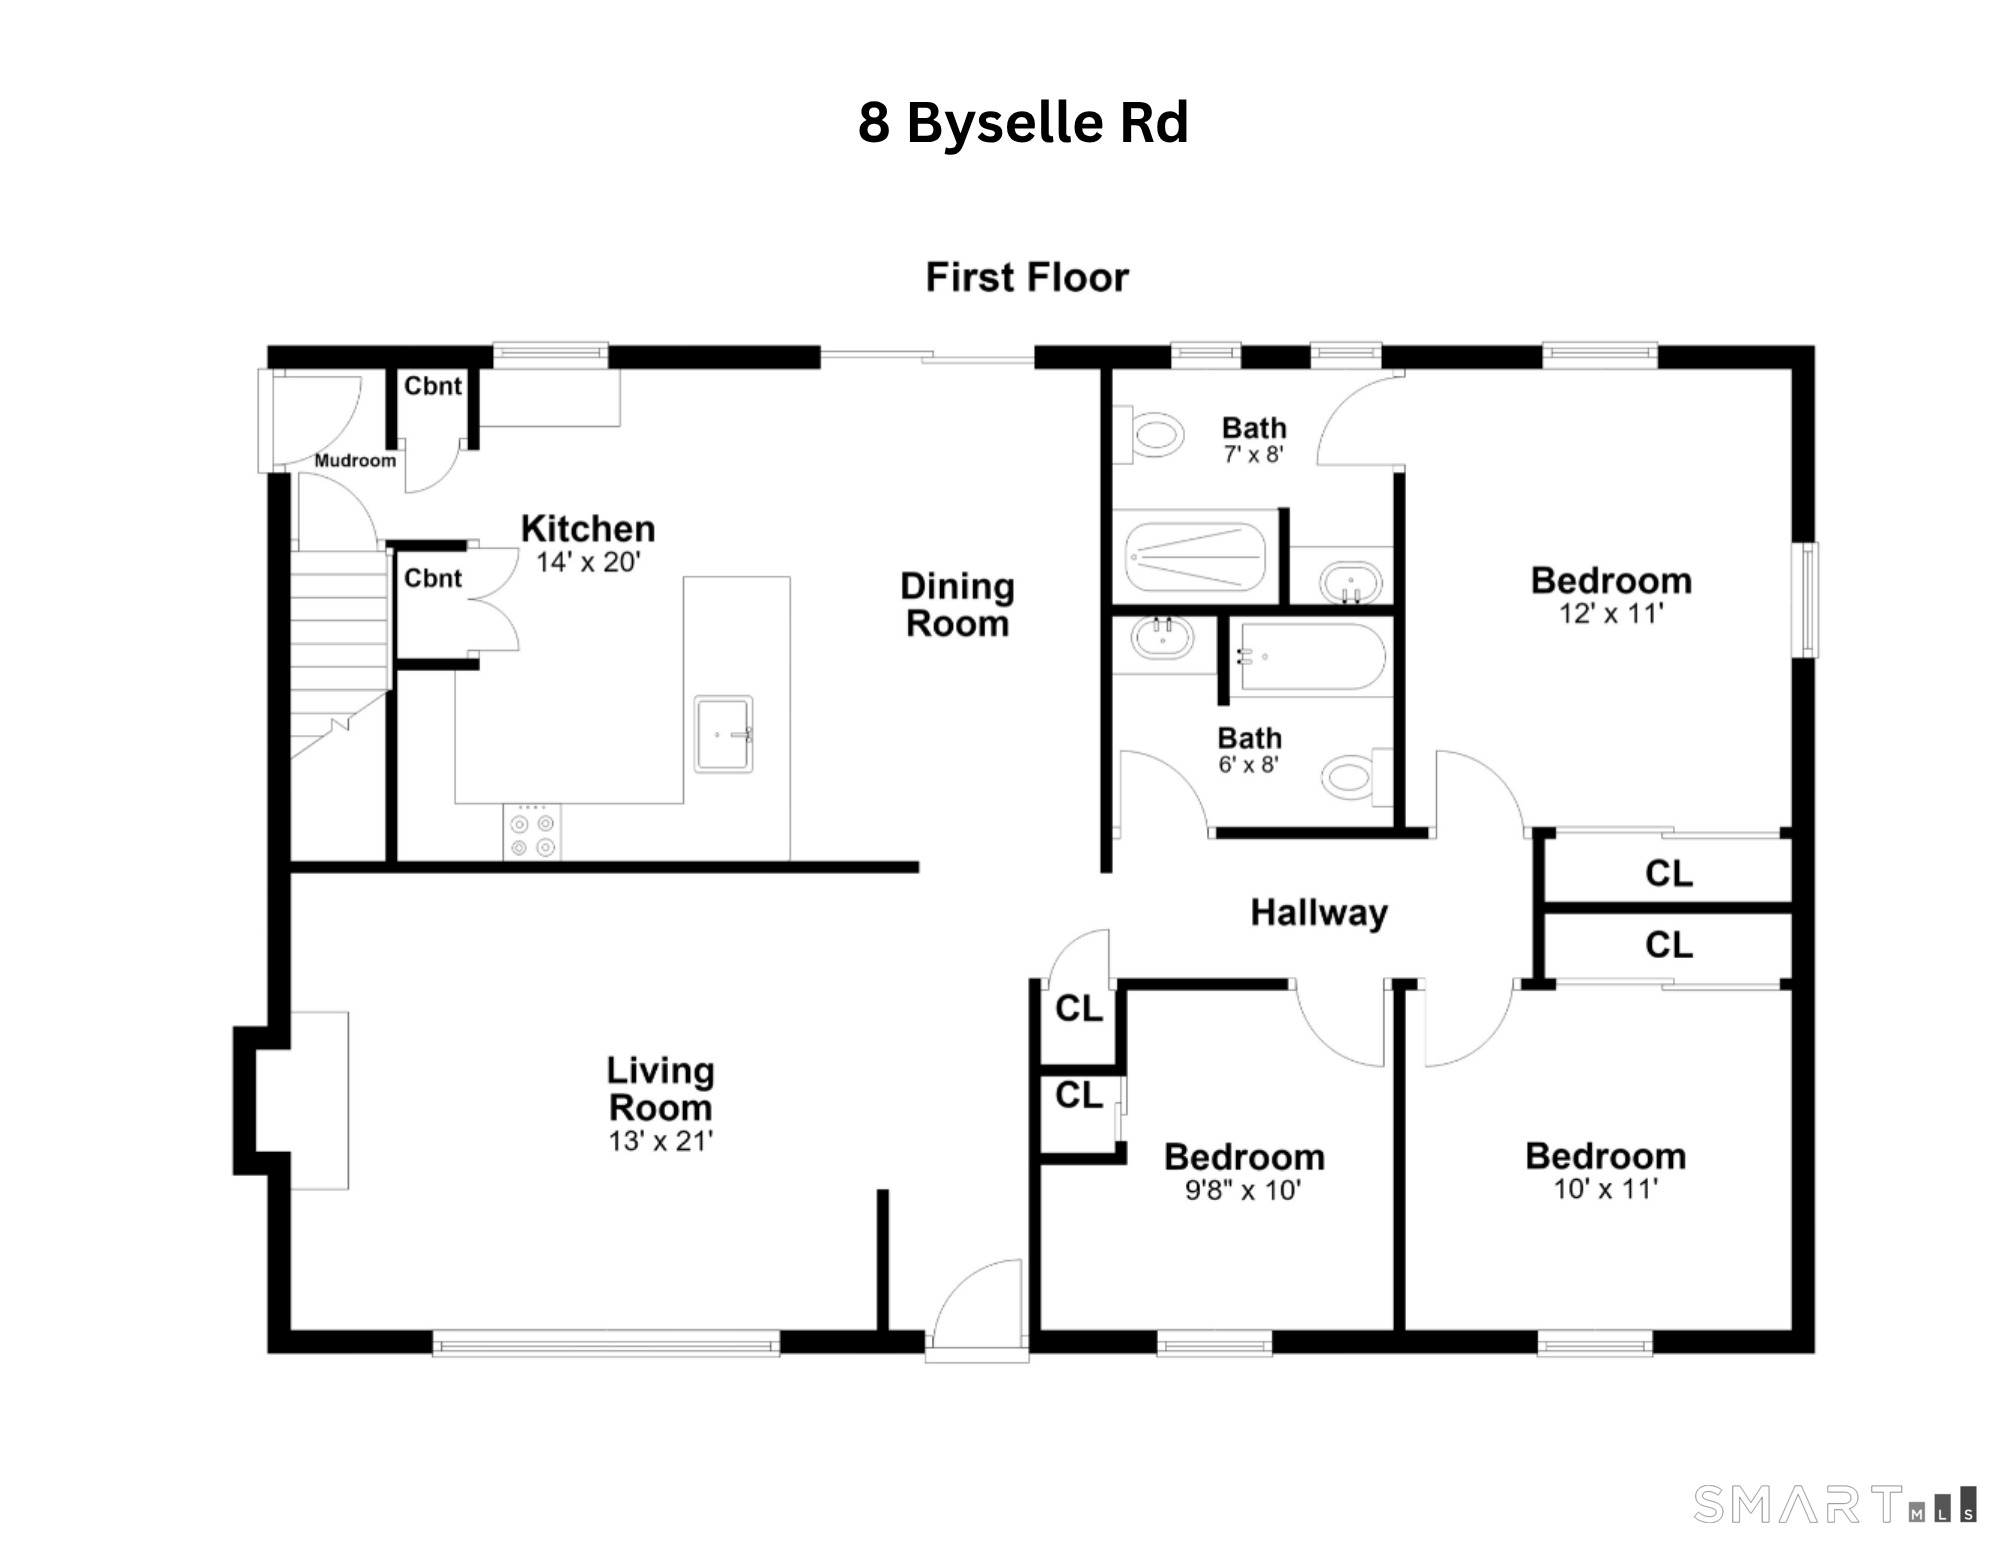
First-floor plan for 8 Byselle Road with three bedrooms, two bathrooms, and labeled room dimensions.
SEE ALL PHOTOS
Home entrance with a blue door, raised stone porch, and flowering shrubs.
Single-story gray house with a blue front door, brick chimney, and colorful landscaped garden beds.
House rear deck with white railings and stairs, patio seating under a canopy, and flowering shrubs.
Backyard with broad lawn, mature tree, garden shed, and raised deck with umbrella-covered seating.
Grassy backyard with mature trees, a gray storage shed, white fencing, and shrubs.
Backyard deck with striped umbrella, round dining table, and wicker seating under a white canopy.
Furnished living room with a lit fireplace, neutral sofas, and large windows.
Furnished living room with a beige sectional, large windows, and a lit fireplace.
Staged living room with a tiled fireplace and cream seating, opening to a dining area with glass doors.
Furnished living room with a lit fireplace, large windows, and hardwood floors.
Staged living room with white sofas, a glass coffee table, and a large woven rug.
Living room with a beige sectional, large windows overlooking greenery, and a glass-topped coffee table.
Dining area with a light wood table, white chairs, hardwood floors, and a breakfast counter with stools.
Kitchen with wood cabinets, black counters, stainless steel appliances, and an adjoining dining table.
Kitchen with honey-colored wood cabinets, dark tile backsplash, stainless steel range, and hardwood floors.
Kitchen with honey-colored wood cabinets, black stone countertops, stainless steel appliances, and hardwood floors.
Furnished bedroom with a large bed, gray striped throw, white closet doors, and hardwood floors.
Staged bedroom with a beige upholstered bed, white bedding, and hardwood floors.
Bathroom with a dark wood vanity, white shower curtain, framed prints, and patterned floor tile.
Staged bedroom with a mauve quilt, floating shelves, mirrored closet doors, and a white dresser.
Bedroom with a white bed, blush throw, window, and mirrored closet doors.
Furnished bedroom with a blue bedspread, crystal chandelier, hardwood floors, and patterned rug.
Furnished bedroom with a navy bedspread, two windows, and a crystal chandelier.
Bedroom with a blue quilted bed, chandelier, and adjoining bathroom.
Bathroom with white vanity, blue-tiled shower, and toilet beneath an oval mirror.
Furnished basement with a dining table, entertainment area, built-in shelves, and a home office desk.
Basement home gym with a treadmill, stationary bike, exercise ball, and shelves of fitness equipment.
Basement living room with a cream sectional, blue accent wall, and adjoining desk area.
Wood-paneled bathroom with a cream sink vanity, white toilet, and patterned tile floor.
Basement floor plan showing a large recreational room, laundry, bathroom, storage, and utility areas.
First-floor plan for 8 Byselle Road with three bedrooms, two bathrooms, and labeled room dimensions.
Pending

8 Byselle Road

8 Byselle Road, Norwalk, CT 06851

$739,000
Welcome to 8 Byselle Road. Tucked on a quiet street in Norwalk's Bettswood neighborhood, this beautifully maintained, single-level ranch offers easy, flexible living with room to spread out. The main level is bright and inviting, with hardwood floors throughout, an updated kitchen featuring a new refrigerator, dishwasher, and dual fuel range, and updated bathrooms that make everyday living effortless. Cozy up by the gas-burning fireplace on cooler evenings, or step outside to the professionally landscaped backyard, where mature plantings, garden beds that create privacy, and a spacious Trex deck that set the scene for morning coffee, outdoor dinners, or weekend gatherings. Downstairs, nearly 900 additional square feet of fully finished space opens up a world of possibilities: a family room, home office, gym, guest suite, or extended living area, complete with a full bath, counter space, and storage for true flexibility. Additional highlights include an attached garage, a storage shed, and a level 0.23-acre lot with excellent curb appeal and built-in irrigation system. Located with easy access to shopping, dining, commuter routes, South Norwalk's vibrant downtown, and Norwalk's beaches and waterfront lifestyle.

3
beds

3
baths

2,408 Sq.Ft. LIVING AREA

10,018.8 Sq.Ft. lot

Christine Oleynick

Christine Oleynick

Features & Amenities

Interior

  • total bedrooms3
  • Total bathrooms3
  • full bathrooms2
  • half bathroom1
  • Laundry room Lower Level
  • APPLIANCES Oven/Range, Microwave, Refrigerator, Dishwasher, Washer, Dryer
  • other interior Features Auto Garage Door Opener, Cable - Available

Area & Lot

  • Status Pending
  • Living Area2,408 Sq.Ft.
  • Total Area2,408 Sq.Ft.
  • Lot Area10,018.8 Sq.Ft.
  • MLS® ID24207260
  • TypeResidential
  • YEAR BUILT1953
  • NeighborhoodNorwalk
  • Architecture StylesRanch
  • Water FrontageNot Applicable
  • Elementary SchoolPer Board of Ed
  • High SchoolPer Board of Ed

Exterior

  • Garage Space1.0
  • water SourcePublic Water Connected
  • roofAsphalt Shingle
  • lot featuresLevel Lot
  • parkingAttached Garage, Paved, Driveway
  • HEAT TYPEBaseboard, Hot Water
  • AIR CONDITIONINGCentral Air
  • sewerPublic Sewer Connected
  • SubstructureBlock
  • other exterior FeaturesShed, Deck, Garden Area, Lighting

Financial

  • Sales Price$739,000
  • Real Estate Tax $8,989/yr
  • Zoning B
Single-story gray house with a blue front door, brick chimney, and colorful landscaped garden beds.

Schedule a Showing

I would love to show you this beautiful property. Please select your preferred date and time below. I will be in touch shortly to confirm your appointment.

Schedule a Showing

I would love to show you this beautiful property. Please select your preferred date and time below. I will be in touch shortly to confirm your appointment.

Thank you for your interest in 8 Byselle Road, Norwalk, CT 06851. We are reviewing your request and will be in touch shortly!

Mortgage Calculator

Estimate your monthly mortgage payment, including the principal and interest, property taxes, and HOA. Adjust the values to generate a more accurate rate.

All estimates are provided for informational purposes only. Actual amounts may vary.
$0,000 Your Payment 20 15 65
$0,000 Your Payment

Norwalk

Explore

Here for You

Whether you’re looking to rent, buy, or sell a property, I’m here to help with all your real estate needs. As a certified Real Estate Agent, I offer my valued clients the best chance for success in an often changing real estate market. Get in touch to take advantage of my professional services.

Follow Me on Instagram