Leave a Message

Thank you for your message. I will be in touch with you shortly.

40 Birch Hill Road
40 Birch Hill Road
40 Birch Hill Road
40 Birch Hill Road
40 Birch Hill Road
40 Birch Hill Road
40 Birch Hill Road
40 Birch Hill Road
40 Birch Hill Road
40 Birch Hill Road
40 Birch Hill Road
40 Birch Hill Road
40 Birch Hill Road
40 Birch Hill Road
40 Birch Hill Road
40 Birch Hill Road
40 Birch Hill Road
40 Birch Hill Road
40 Birch Hill Road
40 Birch Hill Road
40 Birch Hill Road
40 Birch Hill Road
40 Birch Hill Road
40 Birch Hill Road
40 Birch Hill Road
40 Birch Hill Road
40 Birch Hill Road
40 Birch Hill Road
40 Birch Hill Road
40 Birch Hill Road
40 Birch Hill Road
40 Birch Hill Road
40 Birch Hill Road
40 Birch Hill Road
40 Birch Hill Road
40 Birch Hill Road
40 Birch Hill Road
40 Birch Hill Road
SEE ALL PHOTOS
40 Birch Hill Road
40 Birch Hill Road
40 Birch Hill Road
40 Birch Hill Road
40 Birch Hill Road
40 Birch Hill Road
40 Birch Hill Road
40 Birch Hill Road
40 Birch Hill Road
40 Birch Hill Road
40 Birch Hill Road
40 Birch Hill Road
40 Birch Hill Road
40 Birch Hill Road
40 Birch Hill Road
40 Birch Hill Road
40 Birch Hill Road
40 Birch Hill Road
40 Birch Hill Road
40 Birch Hill Road
40 Birch Hill Road
40 Birch Hill Road
40 Birch Hill Road
40 Birch Hill Road
40 Birch Hill Road
40 Birch Hill Road
40 Birch Hill Road
40 Birch Hill Road
40 Birch Hill Road
40 Birch Hill Road
40 Birch Hill Road
40 Birch Hill Road
40 Birch Hill Road
40 Birch Hill Road
40 Birch Hill Road
40 Birch Hill Road
40 Birch Hill Road
40 Birch Hill Road
Courtesy of Keller Williams Realty
Sold

40 Birch Hill Road

40 Birch Hill Road, Weston, Connecticut 06883

$1,600,000
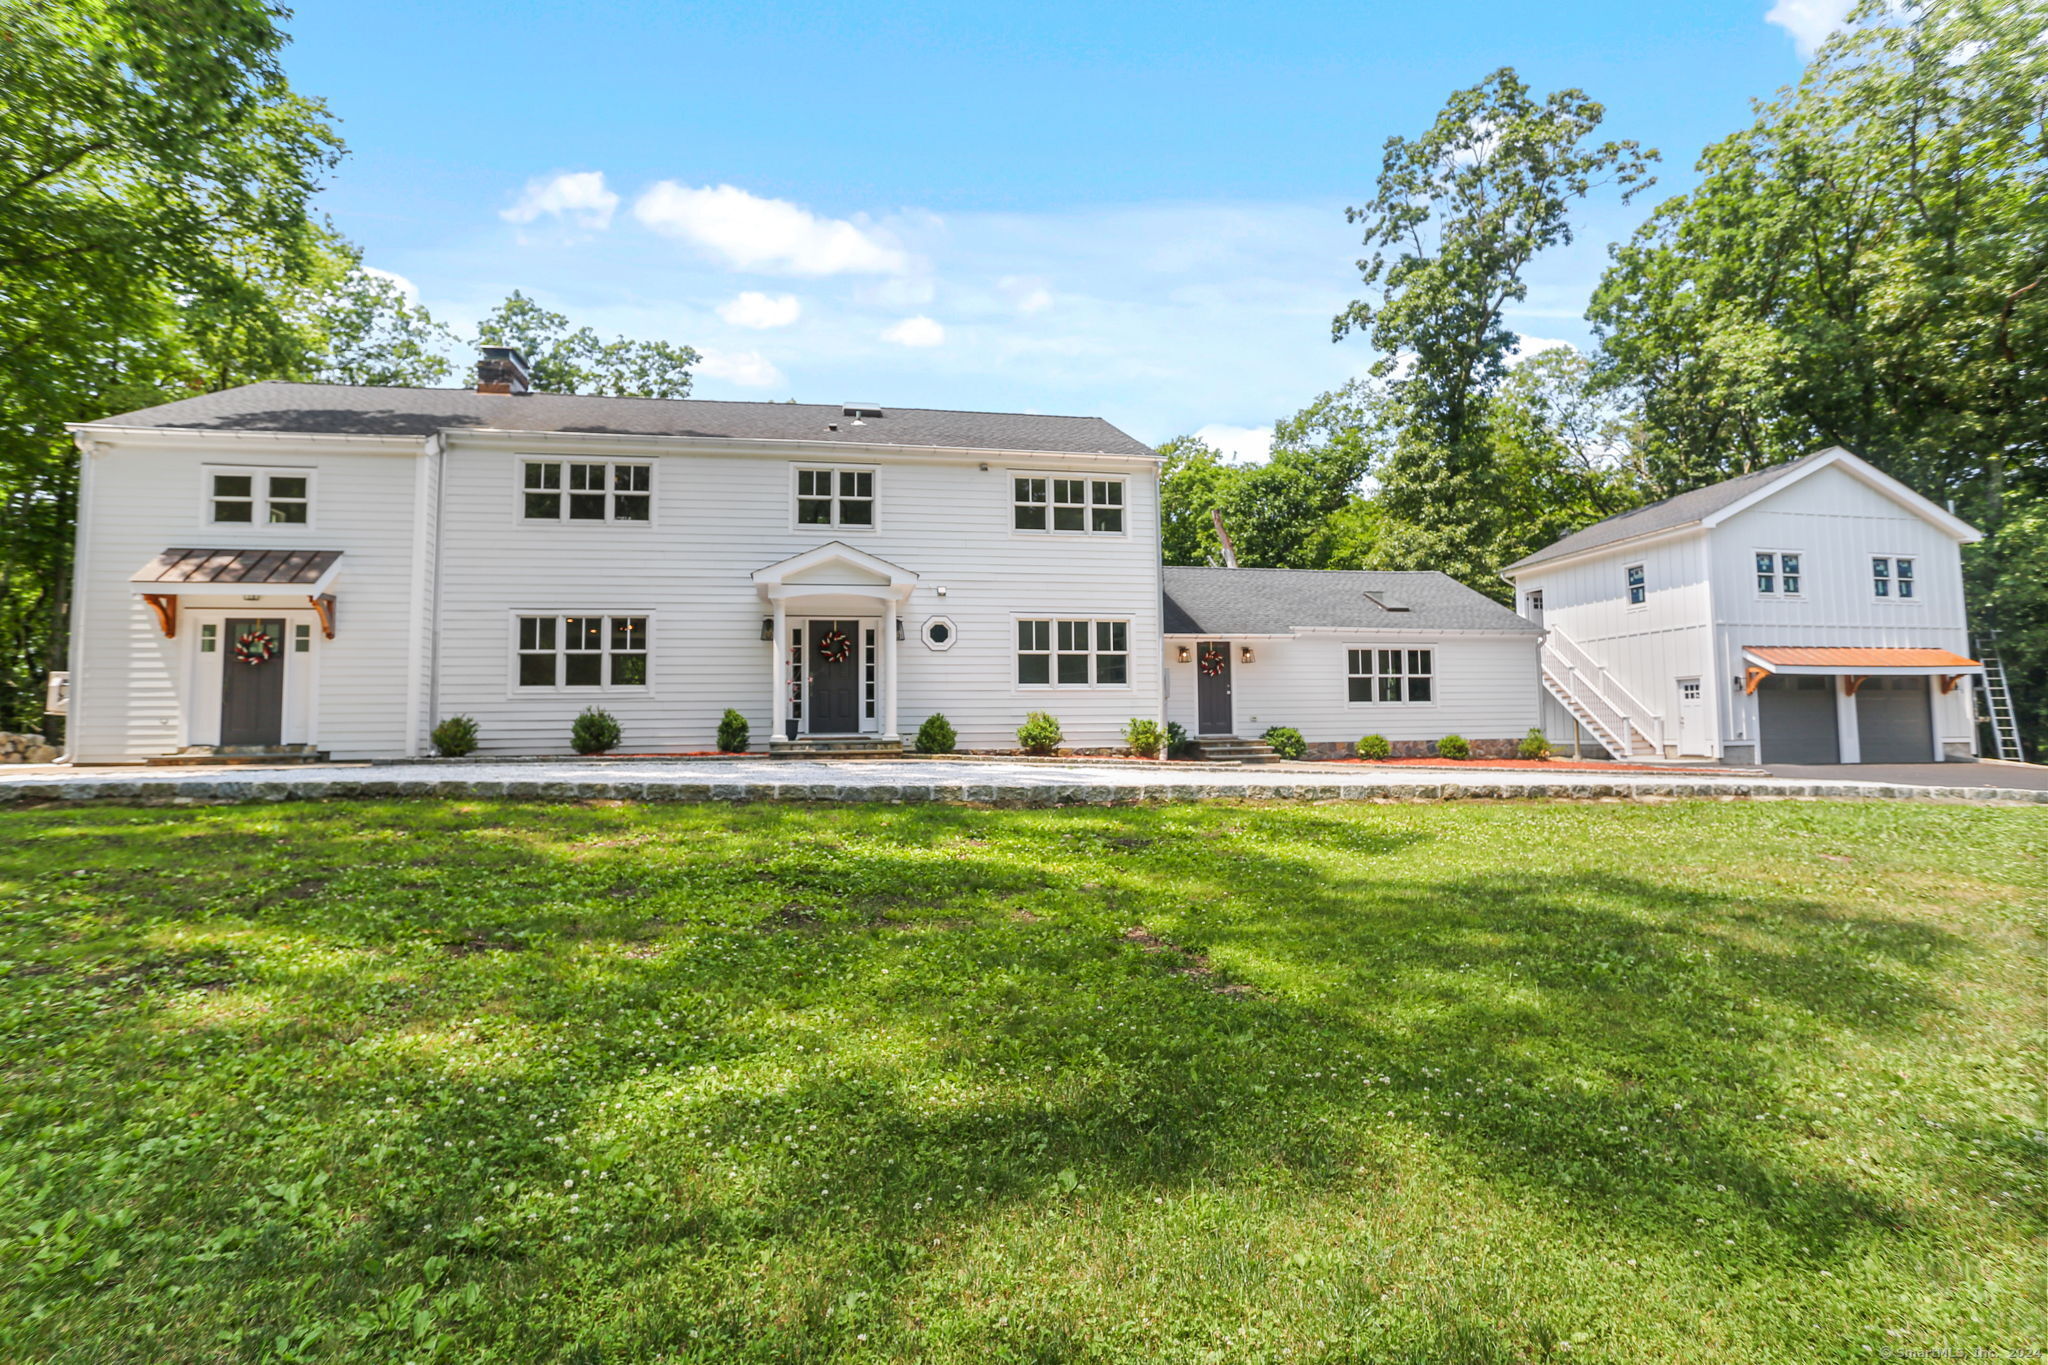
Discover luxury living at its finest in this fully renovated masterpiece. This stunning property seamlessly blends indoor and outdoor living, offering a lifestyle that's both sophisticated and fun-filled. Step onto the spacious stone terrace and be captivated by the gourmet outdoor kitchen and inviting stone terrace & firepit area perfect for al fresco dining and cozy evenings under the stars. The crowning jewel is the indoor/outdoor plunge pool adjacent to the upper deck, providing a refreshing retreat with breathtaking views of the surrounding landscape & incredible sunsets. Inside the open floor plan showcases a fully renovated kitchen that's a chef's dream. The huge marble island takes center stage, complemented by top-of-the-line luxury appliances. This space is ideal for both intimate family gatherings and grand entertaining. The luxurious primary suite offers a private sanctuary with its own sitting area & 3 additional fireplaces throughout the home add warmth & ambiance. A fully finished lower level w/ a full bath provides even more space for relaxation and recreation. Above the new garage find a versatile space currently configured as an office, gym, and art studio. This area holds potential as a legal rental unit, offering flexibility for your changing needs. Located near A+ schools, this property combines the best of modern living with family-friendly amenities. It is the perfect balance of elegance and comfort that makes this house a true home.

4
beds

4
baths

5,000 Sq.Ft. LIVING AREA

2 Acres lot

Christine Oleynick

Christine Oleynick

Features & Amenities

Interior

  • total bedrooms4
  • Total bathrooms4
  • full bathrooms3
  • half bathroom1
  • APPLIANCES Cook Top, Wall Oven, Microwave, Refrigerator, Freezer, Icemaker, Dishwasher, Washer, Dryer
  • other interior Features Auto Garage Door Opener, Cable - Available, Open Floor Plan

Area & Lot

  • Status Sold
  • Date Sold August 16, 2024
  • Living Area5,000 Sq.Ft.
  • Total Area5,000 Sq.Ft.
  • Lot Area2 Acres
  • MLS® ID24027798
  • TypeResidential
  • YEAR BUILT1960
  • Architecture StylesColonial
  • Water FrontageNot Applicable
  • Elementary SchoolHurlbutt
  • Middle SchoolWeston
  • High SchoolWeston

Exterior

  • Garage Space2.0
  • water SourcePrivate Well
  • PoolHeated, In Ground Pool
  • roofAsphalt Shingle
  • lot featuresFence - Partial, Treed, Level Lot, Sloping Lot, Rolling
  • parkingAttached Garage
  • HEAT TYPEHot Air, Hot Water
  • AIR CONDITIONINGCentral Air
  • sewerSeptic
  • SubstructureConcrete
  • other exterior FeaturesPorch, Gutters, Lighting

Financial

  • Sales Price$1,600,000
  • Real Estate Tax $18,220/yr
  • Zoning R

Here for You

Whether you’re looking to rent, buy, or sell a property, I’m here to help with all your real estate needs. As a certified Real Estate Agent, I offer my valued clients the best chance for success in an often changing real estate market. Get in touch to take advantage of my professional services.

Follow Me on Instagram