Leave a Message

Thank you for your message. I will be in touch with you shortly.

10 & 12 Kellogg Hill Road
SEE ALL PHOTOS
10 & 12 Kellogg Hill Road
Courtesy of Keller Williams Realty
Sold

10 & 12 Kellogg Hill Road

10 & 12 Kellogg Hill Road, Weston, Connecticut 06883

$2,025,000
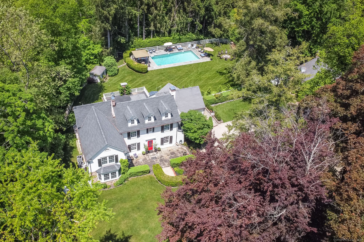
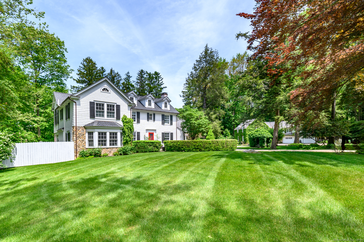
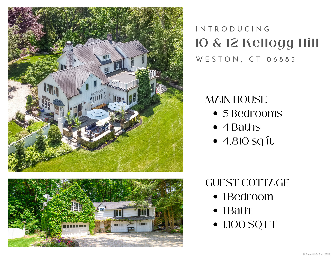
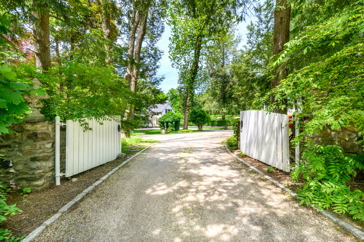
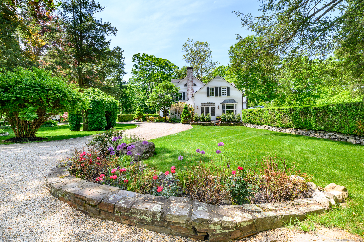
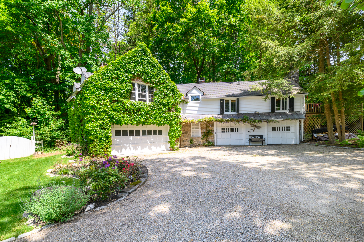
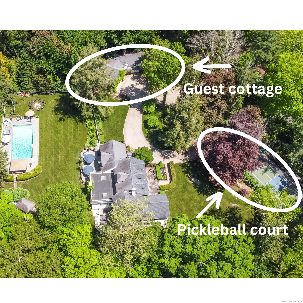
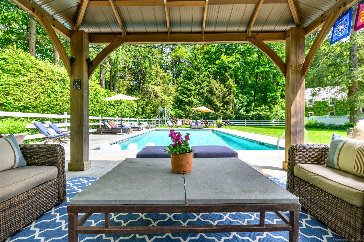
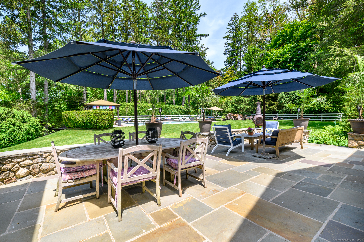
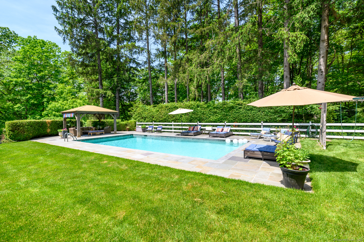
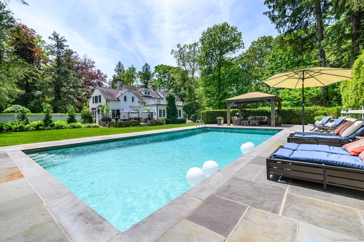
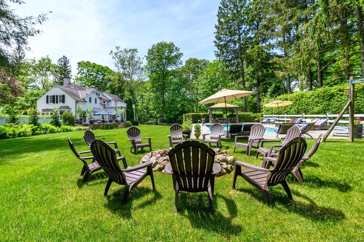
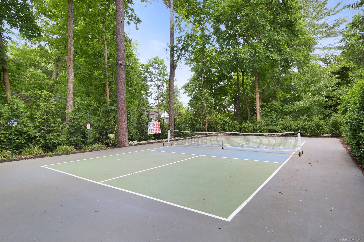
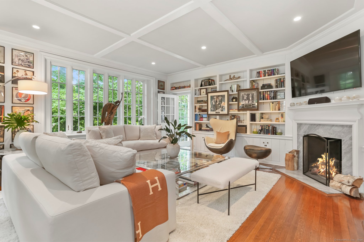
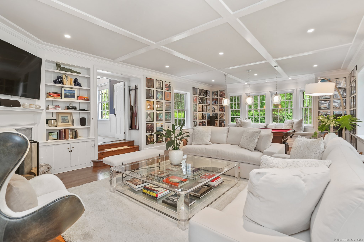
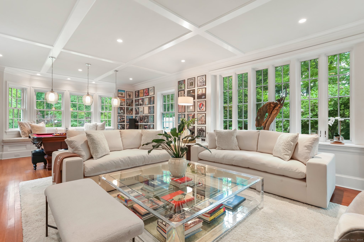
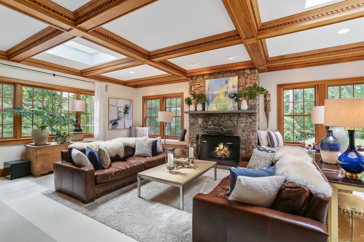
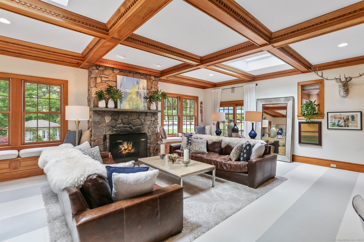
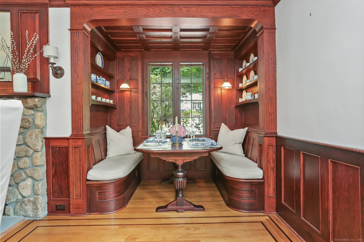
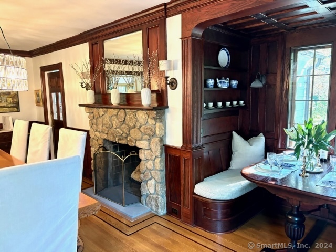
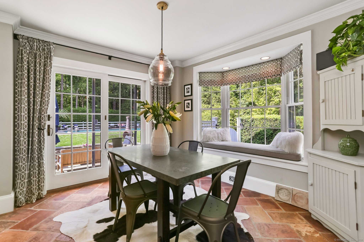
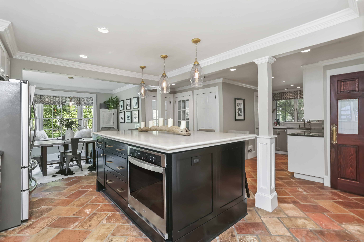
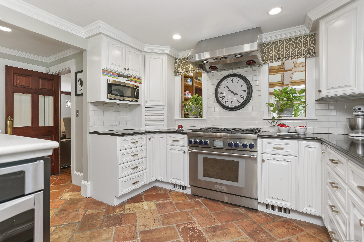
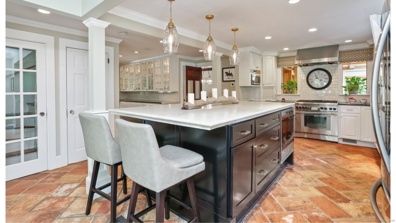
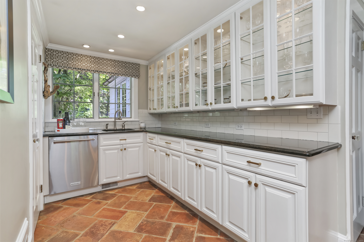
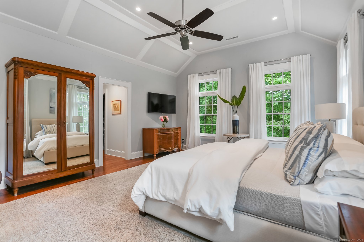
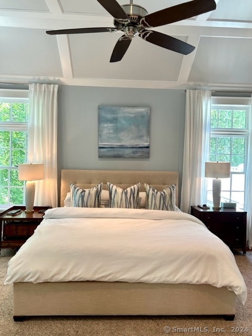
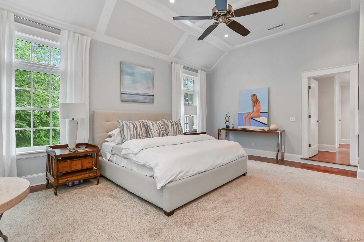
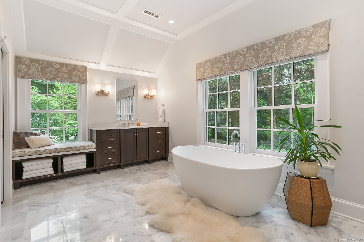
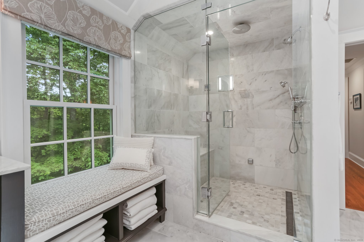
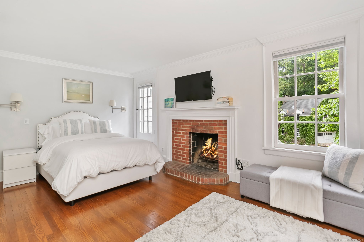
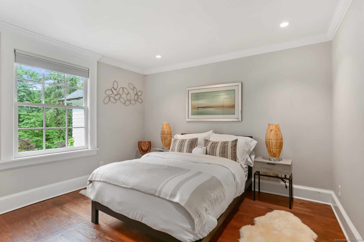
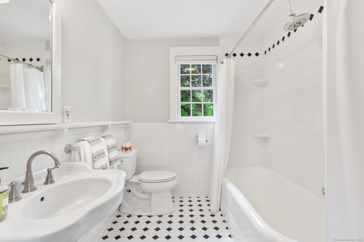
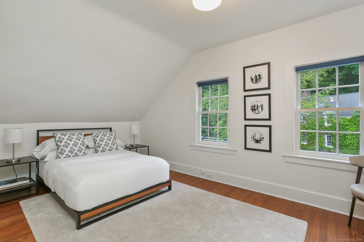
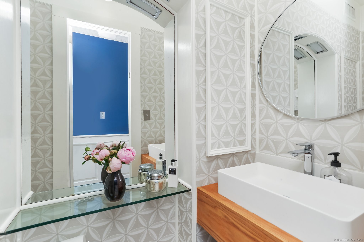
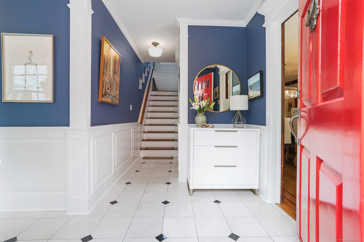
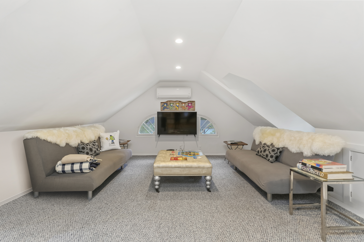
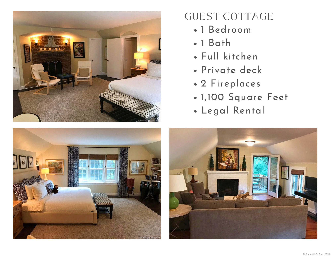
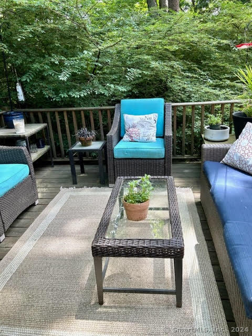
Prepare to be enchanted by this breathtaking country estate offering an unparalleled luxury lifestyle. As you approach the circular driveway, English ivy & wisteria adorn the exteriors. The professionally landscaped grounds boast meticulously groomed boxwoods, front & rear stone patios, expansive yards w/ a stone wall & regulation pickleball court. Enjoy a refreshing dip in the gunite pool or relax under the poolside gazebo. Inside, the gourmet kitchen features a massive marble island, new Thermador appliances, and a large butler pantry. The LR combines old-world charm w/ modern luxury, including a fireplace & built-in bookcases. The DR blends sophistication & comfort w/ a fieldstone fireplace & charming dining nook. The FR combines elegance and functionality w/ a grand 10-foot fieldstone fireplace, coffered ceilings and built-ins. The primary BR is a luxurious retreat w/ 11+-foot ceilings, dual closets, a spa-like bathroom w/ a steam marble shower & soaker tub. 4 additional BR including 1 w/ private deck, provide ample space. The fully finished 3rd floor is a flex space for an art studio, office or play area. An extremely unique feature is the charming brick & stone guest cottage (legal rental property) offering flexibility for guests or additional income. It includes a BR w/ fireplace, LR/DR area w/ another fireplace, full bath & a sunny kitchen. Located in picturesque Lower Weston this home offers tranquility & convenience w top-notch schools & nearby Westport beaches

6
beds

6
baths

5,910 Sq.Ft. LIVING AREA

2.22 Acres lot

Christine Oleynick

Christine Oleynick

Features & Amenities

Interior

  • total bedrooms6
  • Total bathrooms6
  • full bathrooms5
  • half bathroom1
  • Laundry room Lower Level, Main Level, Upper Level
  • APPLIANCES Gas Cooktop, Gas Range, Microwave, Refrigerator, Freezer, Dishwasher, Washer, Dryer
  • other interior Features Auto Garage Door Opener, Cable - Available

Area & Lot

  • Status Sold
  • Date Sold October 7, 2024
  • Living Area5,910 Sq.Ft.
  • Total Area5,910 Sq.Ft.
  • Lot Area2.22 Acres
  • MLS® ID24019402
  • TypeResidential
  • YEAR BUILT1926
  • Architecture StylesColonial
  • Water FrontageBeach Rights
  • Elementary SchoolHurlbutt
  • High SchoolWeston

Exterior

  • Garage Space4.0
  • water SourcePrivate Well
  • PoolGunite, Heated, In Ground Pool
  • roofAsphalt Shingle
  • lot featuresDry, Level Lot, Professionally Landscaped
  • parkingDetached Garage, Covered Garage
  • HEAT TYPEHot Air
  • AIR CONDITIONINGCentral Air, Window Unit
  • sewerSeptic
  • SubstructureConcrete, Stone
  • other exterior FeaturesTerrace, Shed, Gazebo, Lighting, Guest House, Stone Wall, Patio

Financial

  • Sales Price$2,025,000
  • Real Estate Tax $29,207/yr
  • Zoning R
View Virtual Tour

Here for You

Whether you’re looking to rent, buy, or sell a property, I’m here to help with all your real estate needs. As a certified Real Estate Agent, I offer my valued clients the best chance for success in an often changing real estate market. Get in touch to take advantage of my professional services.

Follow Me on Instagram